
599.900 $
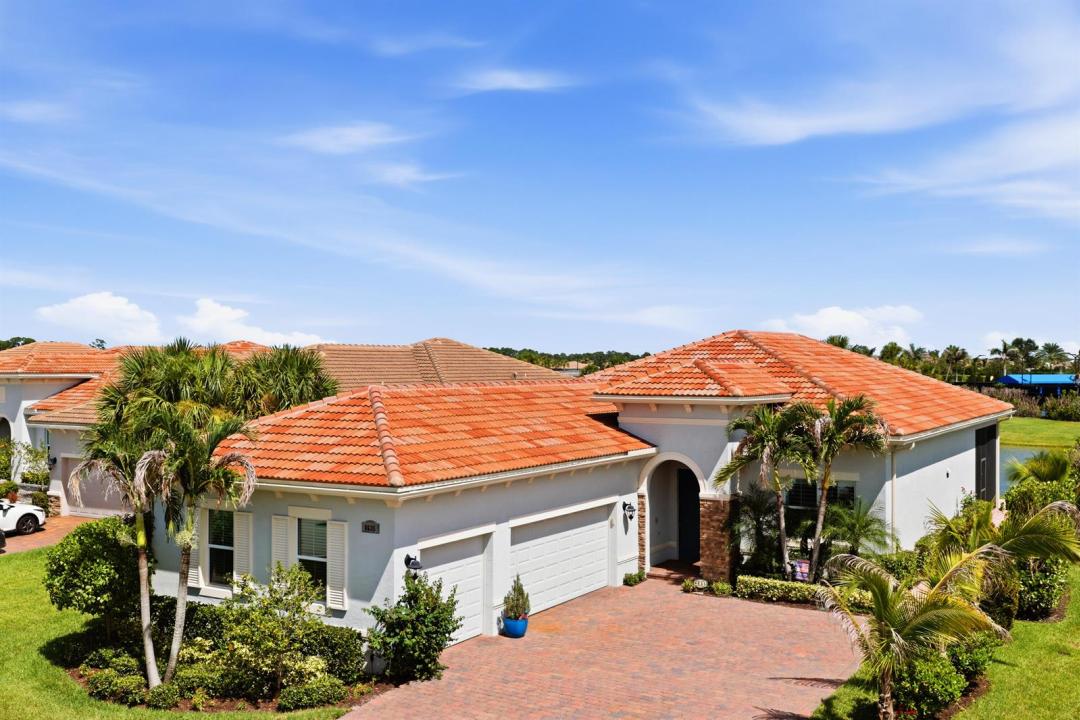
Einfamilienhaus zu verkaufen, 8635 SW Carrara Way, Port St. Lucie, Florida 34987, USA
- MLS Nr.B26062683
- 3
- 3
191 m² (2.054 ft²)
Angeboten von Divito Real Estate Group
Einfamilienhaus zum Verkauf in 8635 SW Carrara Way, Port St. Lucie, Florida 34987, USA steht derzeit zum Verkauf.Diese Immobilie hat 3 Schlafzimmer, 3 Badezimmer Merkmale.
Beschreibung
Lakefront living in the sought-after Alessa floorplan. This Kolter-built one-story home offers 3 bedrooms, 2.5 baths, and a rare 3-car garage across roughly 2,054 square feet under air — with tranquil water views out back. The open island kitchen overlooks the great room and a dining area with serene views of the lake and no rear neighbors. Spacious extended covered lanai has electric roll up screen creating additional open air living space. The owner's suite sits in its own private wing with dual walk-in closets and an adjoining sizable bath. Two additional bedrooms, a bathroom and a powder bath give family and guests their own space. Upgraded features include recessed lighting throughout and crown molding in main living areas and owner's suite. CBS construction, impact glass, and a concrete tile roof deliver durability and insurance savings. The 3-car garage means room for the golf cart — with cart-path access to the renowned 54-hole PGA Golf Club right next door. Verano has many walking paths and is a golf cart friendly neighborhood. PGA Verano's 40,000 sq ft clubhouse includes a resort-style pool with cabanas, indoor lap pool, 7,000 sq ft fitness center, Har-Tru tennis, an extensive pickleball complex, bocce, saunas, card room, and ballroom. Publix at the front gate, Tradition Town Center and I-95 minutes away. All ages welcome.
Lage
8635 SW Carrara Way, Port St. Lucie, Florida 34987, USA
Immobilienmerkmale
Grundbesitz
- Wohnfläche:
191 m² (2.054 ft²) - Merkmale: SpeisekammerGarageGetrennt Liegende Schlafzimmer (Split Bedrooms)Auffahrt
- Lage: SackgasseAm Wasser Gelegen
Grundstück/Land
- Grundstücksgröße:
769 m² (8.276 ft²)
Konstruktion
- Baujahr: 2020
- Dachbelag: FliesenFlachziegel
- Dachtyp: Flache
- Konstruktion: Betonblock Mit BacksteinCBS KonstruktionBetonblock
Parkplatz/Garage
- Garagenbeschreibung: Angebaute Garage
Schlafzimmer
- Schlafzimmer: 3
Badezimmer
- Gesamtanzahl Badezimmer: 3
- Vollbäder: 2
- WC: 1
Innenausstattung
- Etagen: Fliesen
- Decke: GewölbedeckeVolumendecke
Pool und Spa
- Swimmingpool: Privatpool
- Spa: Badewanne
Sicherheit
- Merkmale: Wachdienst Sicherheitsstreifen
Aussicht
- Merkmale: Blick Auf Den SeeBlick Auf Das Wasser
Heizung & Kühlung
- Heizung: Zentral Im GebäudeFernheizung
- Kühlsystem: Zentrale Klimaanlage
Anschlüsse
- Telekommunikation: Kabel Vorhanden
- Weitere Versorgungsanschlüsse: AbwasserentsorgungÖffentlichUnterirdische EinrichtungenAbwasserentsorgung Außerhalb Des GrundstücksÖffentliche Abwasseranlage
Gemeinschaftlich
- Merkmale: KlubhausSpaSaunaSwimmingpoolBilliardzimmerTennisplätzeBewachte WohnanlageFitnessraumHaustiere ErlaubtFitnessstudio/SportraumBibliothekJogging/Radfahren Beheizter Swimmingpool