
549.900 $
Einfamilienhaus zu verkaufen, 8787 Kodiak LN, Saint James City, Florida 33956, USA
- MLS Nr.A12050041
- 2
- 2
114 m² (1.224 ft²)
Angeboten von KW Florida Living
Einfamilienhaus zum Verkauf in 8787 Kodiak LN, Saint James City, Florida 33956, USA steht derzeit zum Verkauf.Diese Immobilie hat 2 Schlafzimmer, 2 Badezimmer Merkmale.
Beschreibung
Welcome to this beautifully finished 2-bedroom, 2-bath home on a 1.4 acre property in St. James City. Surrounded by lush Florida landscaping and tranquil Areca palms, this unique residence offers exceptional space, quality finishes, and versatile living options.
Inside, custom craftsmanship shines throughout with board and batten walls, tongue and groove ceilings, beadboard accents, detailed trim work, and coastal-inspired touches. The remodeled kitchen features quartz countertops, stainless steel appliances, solid wood cabinetry with soft-close features, and custom tile work. Hurricane impact windows and doors provide added durability and peace of mind. The home is being sold turnkey.
The main living area includes a spacious primary suite and an open balcony overlooking the tropical surroundings and island-style pool. The lower-level guest suite offers a private bedroom, kitchenette, walk-in closet, and bathroom.
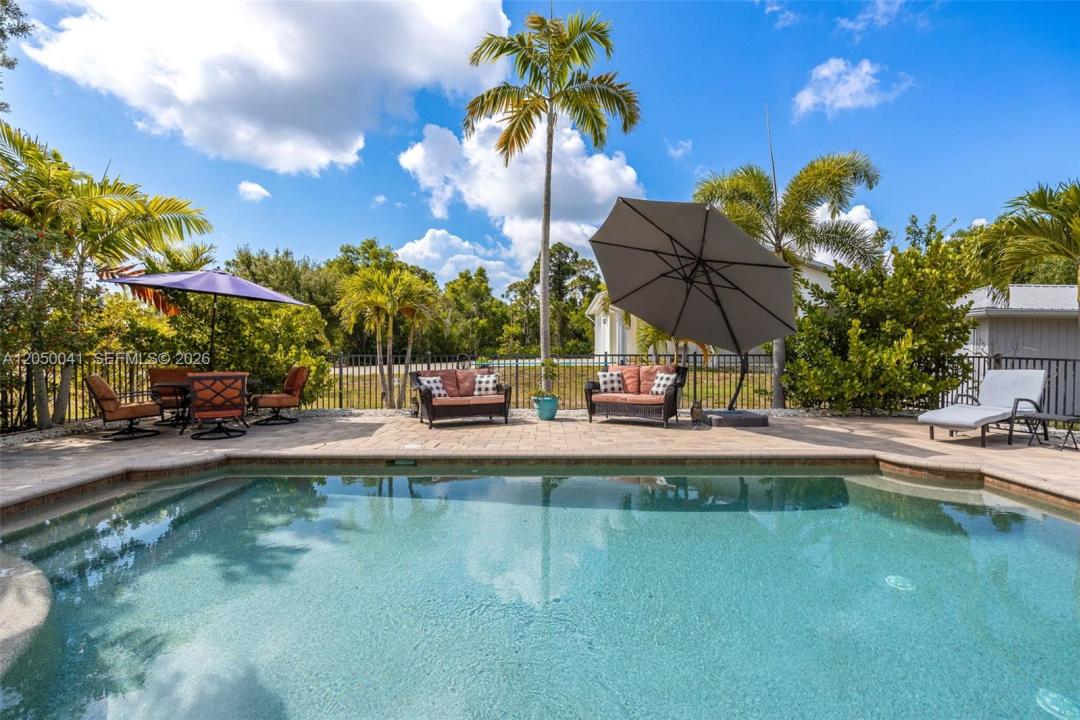
Outdoor living is at its finest with a detached saltwater heated pool surrounded by tropical landscaping. A 2,100-square-foot detached concrete garage features a commercial-grade roll-up door, an air-conditioned flex space, a 50-amp RV hookup, and a newer RV pad.
Located in desirable St. James City, this property offers convenient access to boating, waterfront dining, fishing, kayaking, and the relaxed charm of island living. With expansive grounds, impressive amenities, and exceptional flexibility, this one-of-a-kind property is a must-see.
Lage
8787 Kodiak LN, Saint James City, Florida 33956, USA
Immobilienmerkmale
Grundbesitz
- Wohnfläche:
114 m² (1.224 ft²) - Art: Möbliert
- Merkmale: WirtschaftsraumGarageDeck/VerandaÜberdachter AutostellplatzPatioWerkstattGetrennt Liegende Schlafzimmer (Split Bedrooms)Auffahrt
- Weitere Gebäudestrukturen: Nebengebäude/Schuppen
Grundstück/Land
- Grundstücksgröße:
8.094 m² (87.120 ft²)
Konstruktion
- Baujahr: 1981
- Dachbelag: Metall
- Zustand: Schlüsselfertig
- Konstruktion: RahmenSpundwandkonstruktion
- im Freien: Stuck
Parkplatz/Garage
- Garagenbeschreibung: Automatischer Garagentüröffner
Schlafzimmer
- Schlafzimmer: 2
Badezimmer
- Gesamtanzahl Badezimmer: 2
- Vollbäder: 2
Innenausstattung
- Türen: Französische Türen
- Etagen: FliesenHolz
Außenausstattung
- Außenbereiche: Deck/VerandaPatio
- Carport-Stellplätze: 2
Pool und Spa
- Swimmingpool: GeheiztEinrichtung BleibtIn Den Boden EingelassenBeton
Erholungsort
- Erholungsort: Swimmingpool
Sicherheit
- Merkmale: Rauchmelder
Aussicht
- Merkmale: Blick Auf Den Pool
Heizung & Kühlung
- Heizung: ElektrischFernheizung
- Kühlsystem: DeckenventilatorElektrischZentrale Klimaanlage
Anschlüsse
- Weitere Versorgungsanschlüsse: KlärgrubeBrunnen
Gemeinschaftlich
- Merkmale: Haustiere Erlaubt