
425.000 $
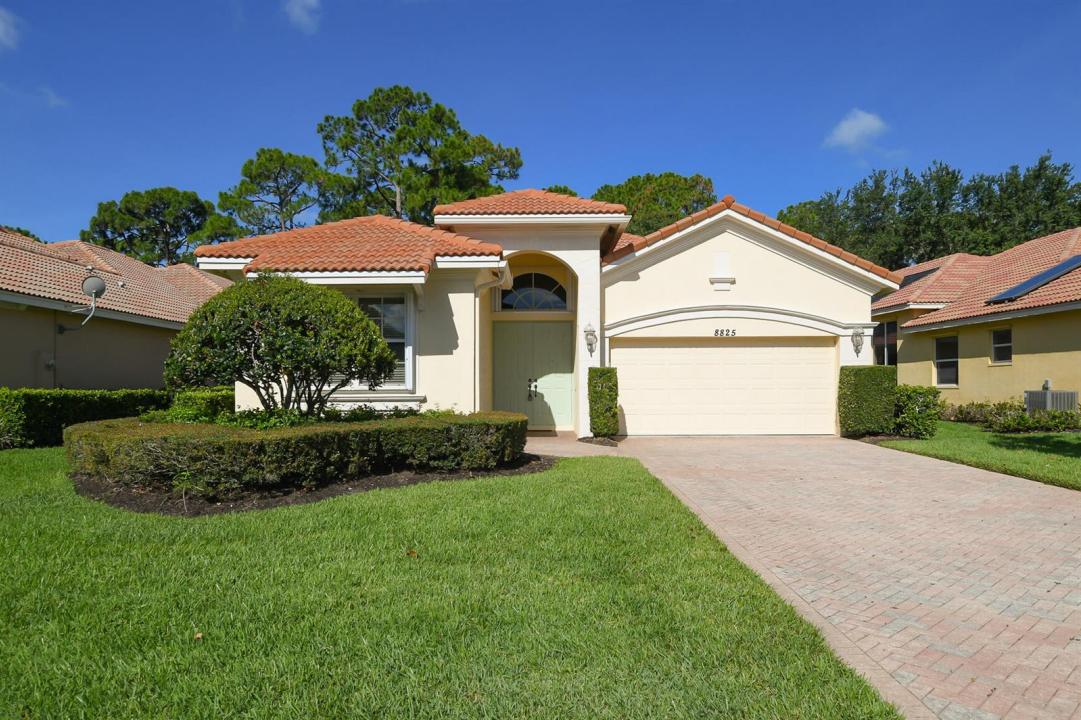
Einfamilienhaus zu verkaufen, 8825 Champions Way, Port St. Lucie, Florida 34986, USA
- MLS Nr.B26041438
- 3
- 3
200 m² (2.155 ft²)
Angeboten von Keller Williams Realty of PSL
Einfamilienhaus zum Verkauf in 8825 Champions Way, Port St. Lucie, Florida 34986, USA steht derzeit zum Verkauf.Diese Immobilie hat 3 Schlafzimmer, 3 Badezimmer Merkmale.
Beschreibung
Lovely home at PGA Village on the 14th hole of The Wanamaker golf course with a BEAUTIFUL NEW ROOF. Features CBS Construction, barrel tile roof (2026) paver driveway & double door entrance. Hosts 3 Bedrooms, 2.5 Baths, 2 Car Garage & covered patio with mature landscaping & golf view. Details include volume ceilings, Split Floor plan, tile floors in main areas & Laminate flooring. Master Suite offers walk in closets & Master Bath includes Roman Tub, Separate shower & dual sinks. Eat in Kitchen with corian counter tops, pantry, stainless steel appliances & breakfast bar. Home is being sold w/ Furniture unless the buyer does not want it. Make the Move to Florida without a worry! Can also be sold turnkey. PGA Village boasts 3 golf courses open to the public or different memberships available. Plus The Legacy course A private golf course with optional memberships available. Included with your HOA fee's is the Island Club offering something for everyone. Resort Style pool, fitness, ballroom, library, card rooms, craft room, billiards, tennis, pickleball, playground, butterfly garden, clubs, entertainment & travel. Manned gated security, cable, internet & lawn care. Located on close to shopping, restaurants, doctors, hospital & even home of the NY Met's spring training. The Treasure Coast has beautiful waterways for fishing, boating & beaches. Only 45 minutes from Palm Beach Airport.
Lage
8825 Champions Way, Port St. Lucie, Florida 34986, USA
Immobilienmerkmale
Grundbesitz
- Wohnfläche:
200 m² (2.155 ft²) - Merkmale: SpeisekammerRaum Für PoolWirtschaftsraumGaragePatioGetrennt Liegende Schlafzimmer (Split Bedrooms)Auffahrt
- Lage: Am Golfplatz
Grundstück/Land
- Grundstücksgröße:
809 m² (8.712 ft²) - Grundstücksbeschreibung: Bürgersteige
Konstruktion
- Baujahr: 2005
- Dachtyp: Hohlpfanne
- Konstruktion: CBS KonstruktionFertigbauweise
- im Freien: Stuck
Parkplatz/Garage
- Garagenbeschreibung: Angebaute Garage
Schlafzimmer
- Schlafzimmer: 3
Badezimmer
- Gesamtanzahl Badezimmer: 3
- Vollbäder: 2
- WC: 1
Innenausstattung
- Fenster: Elektrische Fensterläden
- Etagen: FliesenTeppichboden
- Decke: Volumendecke
Außenausstattung
- Außenbereiche: Patio
- Carport-Stellplätze:
Pool und Spa
- Swimmingpool: Privatpool
Sicherheit
- Merkmale: SicherheitsstreifenRauchmelder
Aussicht
- Merkmale: Blick Auf Den GolfplatzAuf Den Garten
Heizung & Kühlung
- Heizung: ElektrischFernheizung
- Kühlsystem: DeckenventilatorElektrischZentrale Klimaanlage
Anschlüsse
- Telekommunikation: Kabel Vorhanden
- Weitere Versorgungsanschlüsse: AbwasserentsorgungÖffentlichUnterirdische EinrichtungenAbwasserentsorgung Außerhalb Des GrundstücksÖffentliche Abwasseranlage
Gemeinschaftlich
- Merkmale: KlubhausSwimmingpoolBewachte ZufahrtBilliardzimmerTennisplätzeBewachte WohnanlageÜberwachte Geschlossene WohnanlageFitnessraumGolfplatzHaustiere ErlaubtÜbungsgrünFitnessstudio/SportraumBibliothekGrillBeheizter Swimmingpool