
329.000 $
Bauernhof zu verkaufen, 8914 Brittany Lakes Drive, Boynton Beach, Florida 33472, USA
- MLS Nr.B26021338
- 3
- 2
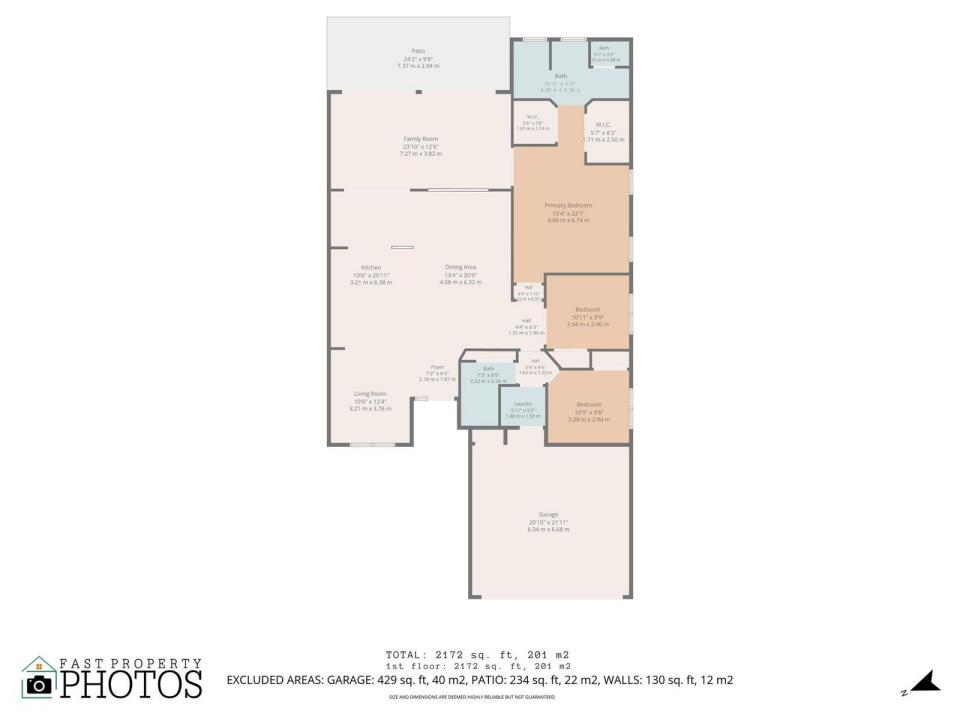
202 m² (2.172 ft²)
Angeboten von Coldwell Banker Realty
Bauernhof / Farm zum Verkauf in 8914 Brittany Lakes Drive, Boynton Beach, Florida 33472, USA steht derzeit zum Verkauf.Diese Immobilie hat 3 Schlafzimmer, 2 Badezimmer Merkmale.
Beschreibung
Welcome home to the largest villa model in the guard-gated 55+ community of Brittany Lakes at Aberdeen Golf & Country Club! This spacious, beautifully maintained 3-bedroom, 2-bath residence offers an open, light-filled floor plan with soaring volume ceilings and tranquil lake views. The remodeled kitchen is designed for both style and function, featuring crisp white cabinetry, granite countertops, and an abundance of pull-out drawers for exceptional storage. Neutral tile flooring flows throughout, creating a clean, cohesive look, while both bathrooms have been tastefully remodeled with modern finishes. One of the home's most impressive features is the expanded enclosed lanai, seamlessly integrated into the living space to create additional square footage. Whether you're enjoying your morning coffee, entertaining guests, or unwinding at the end of the day, this versatile space offers the perfect setting to take in the peaceful waterfront views all year long. Combining thoughtful updates, generous living space, and one of Brittany Lakes' most desirable floor plans, this exceptional villa is the perfect place to enjoy the Florida lifestyle. Aberdeen Golf & Country Club offers resort-style amenities with mandatory membership (90.5k buyin and yearly dues), including a Fazio-designed golf course, fitness center, tennis, pickleball, multiple dining venues, and an active social lifestyle. Don't miss this opportunity to own a beautiful home in one of Boynton Beach's premier country club communities!
Lage
8914 Brittany Lakes Drive, Boynton Beach, Florida 33472, USA
Immobilienmerkmale
Grundbesitz
- Wohnfläche:
202 m² (2.172 ft²) - Art: Nicht Möbliert
- Merkmale: WirtschaftsraumGaragePatioAuffahrtSpeicherraumBegehbare Schränke
Grundstück/Land
- Grundstücksgröße:
920 m² (9.906 ft²) - Grundstücksbeschreibung: Eckgrundstück
Konstruktion
- Baujahr: 1994
- Dachbelag: Fliesen
- Konstruktion: CBS Konstruktion
- im Freien: Stuck
Parkplatz/Garage
- Garagenbeschreibung: Angebaute GarageAutomatischer Garagentüröffner
Schlafzimmer
- Schlafzimmer: 3
Badezimmer
- Gesamtanzahl Badezimmer: 2
- Vollbäder: 2
andere Zimmer
- Raumarten: EmpfangGroßes FamilienzimmerWaschraum
- Beschreibung der Küche: Kücheninsel
- Haushaltsgeräte: Elektrische WasserheizungWaschmaschineKochherdMikrowellenherdKühlschrankKüchenabfallzerkleinererWäschetrocknerEismaschineGeschirrspülmaschine
Innenausstattung
- Türen: Französische Türen
- Etagen: FliesenHolzKeramik-/Tonfliesen
- Decke: GewölbedeckeVolumendecke
- Zierleisten: Wandschrank
Außenausstattung
- Außenbereiche: Patio
- Carport-Stellplätze:
Pool und Spa
- Swimmingpool: Privatpool
- Spa: Badewanne
Sicherheit
- Merkmale: Rauchmelder
Aussicht
- Merkmale: Blick Auf Den See
Heizung & Kühlung
- Heizung: ElektrischFernheizung
- Kühlsystem: DeckenventilatorElektrischZentrale Klimaanlage
Anschlüsse
- Telekommunikation: Kabel Vorhanden
- Weitere Versorgungsanschlüsse: AbwasserentsorgungÖffentlichAbwasserentsorgung Außerhalb Des GrundstücksÖffentliche Abwasseranlage
Gemeinschaftlich
- Merkmale: KlubhausSpaSwimmingpoolBarTennisplätzeFitnessraumGolfplatzHaustiere ErlaubtAufzugÜbungsgrünFitnessstudio/SportraumBibliothek
Schulinformationen
- Gymnasium: Park Vista Community
- Mittelstufe: Christa Mcauliffe
- Grundschule: Crystal Lakes