
349.000 $
Bauernhof zu verkaufen, 8967 Belle Aire Drive, Boca Raton, Florida 33433, USA
- MLS Nr.B26059596
- 2
- 2
124 m² (1.332 ft²)
Angeboten von Lang Realty/ BR
Bauernhof / Farm zum Verkauf in 8967 Belle Aire Drive, Boca Raton, Florida 33433, USA steht derzeit zum Verkauf.Diese Immobilie hat 2 Schlafzimmer, 2 Badezimmer Merkmale.
Beschreibung
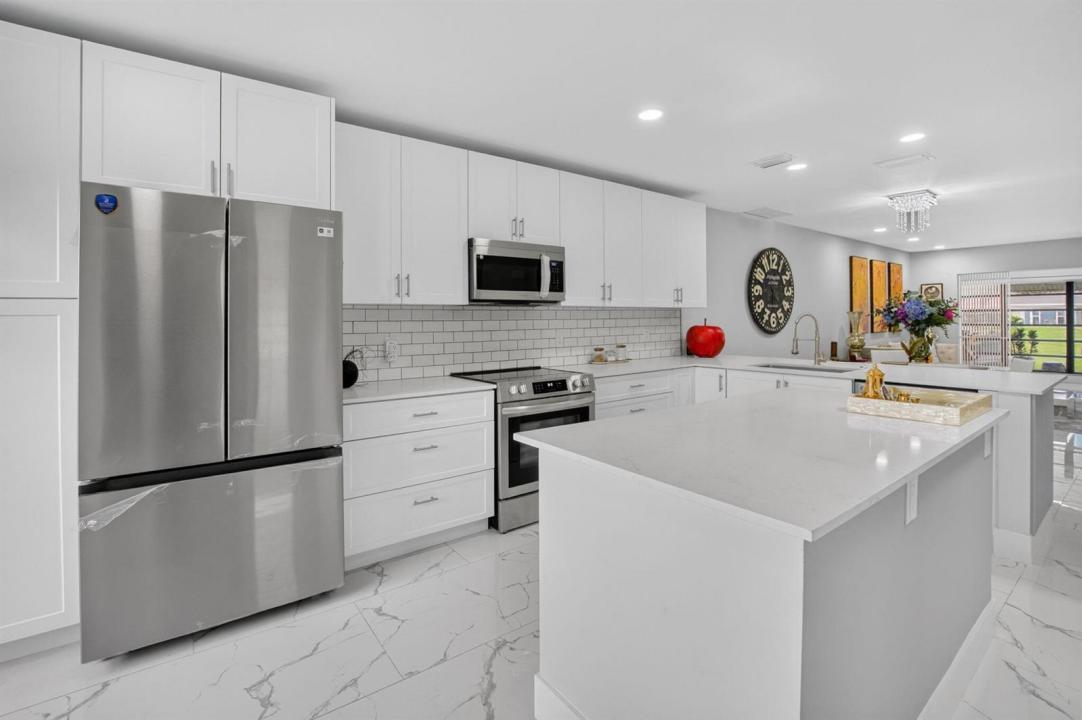
Completely renovated from top to bottom—nothing has been overlooked! Welcome to this stunning waterfront villa in the highly desirable gated 55+ community of Boca Lakes. Every inch of this home has been thoughtfully redesigned with today's buyer in mind, offering the perfect blend of modern elegance and everyday comfort. Step inside to an open, light-filled floor plan featuring gorgeous finishes throughout. The beautifully remodeled kitchen boasts custom cabinetry, premium countertops, stainless steel appliances, and designer fixtures. Both bathrooms have been fully renovated with high-end finishes, while new flooring, updated lighting, fresh paint, and meticulous attention to detail create a truly move-in-ready home. Enjoy peaceful lake views from your living areas screened patio, providing the perfect setting for morning coffee or evening relaxation. With nothing left to do but unpack, this home offers the rare opportunity to enjoy a completely updated residence without the hassle of renovations. Located in the gated community of Boca Lakes, residents enjoy outstanding amenities including a clubhouse, resort-style pool, tennis courts, and an active social calendar—all just minutes from world-class shopping, dining, golf, major highways, and Boca Raton's beautiful beaches. This is the one you've been waiting for—a truly turnkey, fully remodeled waterfront home where every detail has been beautifully completed. AC, ROOF, and HOT WATER HEATER-2023.
Lage
8967 Belle Aire Drive, Boca Raton, Florida 33433, USA
Immobilienmerkmale
Grundbesitz
- Wohnfläche:
124 m² (1.332 ft²) - Art: Nicht Möbliert
- Merkmale: SpeisekammerWirtschaftsraumPatioMarkisenGetrennt Liegende Schlafzimmer (Split Bedrooms)SpeicherraumBegehbare Schränke
- Lage: Am Wasser Gelegen
Konstruktion
- Baujahr: 1975
- Stil: Haus Mit Versetzter Geschossebene
- Dachbelag: VerbundwerkstoffKomp./DachschindelSchindel
- Zustand: UmgebautModernisiertes Gebäude
- Konstruktion: CBS Konstruktion
- im Freien: Stuck
Parkplatz/Garage
- Parkplatzbeschreibung: Zugewiesen
Schlafzimmer
- Schlafzimmer: 2
Badezimmer
- Gesamtanzahl Badezimmer: 2
- Vollbäder: 2
- Einzelheiten: Maßgefertigte Spiegel
andere Zimmer
- Raumarten: Florida-RaumWaschraum
- Beschreibung der Küche: Kücheninsel
- Haushaltsgeräte: WaschmaschineKochherdMikrowellenherdKühlschrankKüchenabfallzerkleinererWäschetrocknerGeschirrspülmaschine
Innenausstattung
- Fenster: Jalousien
- Etagen: FliesenKeramik-/TonfliesenMarmor
- Zierleisten: Wandschrank
Außenausstattung
- Außenbereiche: Patio
- Carport-Stellplätze:
Pool und Spa
- Swimmingpool: Privatpool
Wasser & Bootszugang
- Wasser: See
Erholungsort
- Erholungsort: Barbeque Grill
Sicherheit
- Merkmale: SicherheitsstreifenRauchmelder
Aussicht
- Merkmale: Blick Auf Den SeeBlick Auf Das Wasser
Heizung & Kühlung
- Heizung: ElektrischFernheizung
- Kühlsystem: DeckenventilatorElektrischZentrale Klimaanlage
Anschlüsse
- Telekommunikation: Kabel Vorhanden
- Weitere Versorgungsanschlüsse: AbwasserentsorgungÖffentlichAbwasserentsorgung Außerhalb Des GrundstücksÖffentliche Abwasseranlage
Gemeinschaftlich
- Merkmale: KlubhausHaustiere ErlaubtSwimmingpoolTennisplätzeBewachte Wohnanlage
Schulinformationen
- Gymnasium: Olympic Heights Community High
- Mittelstufe: Omni
- Grundschule: Del Prado