
324.999 $
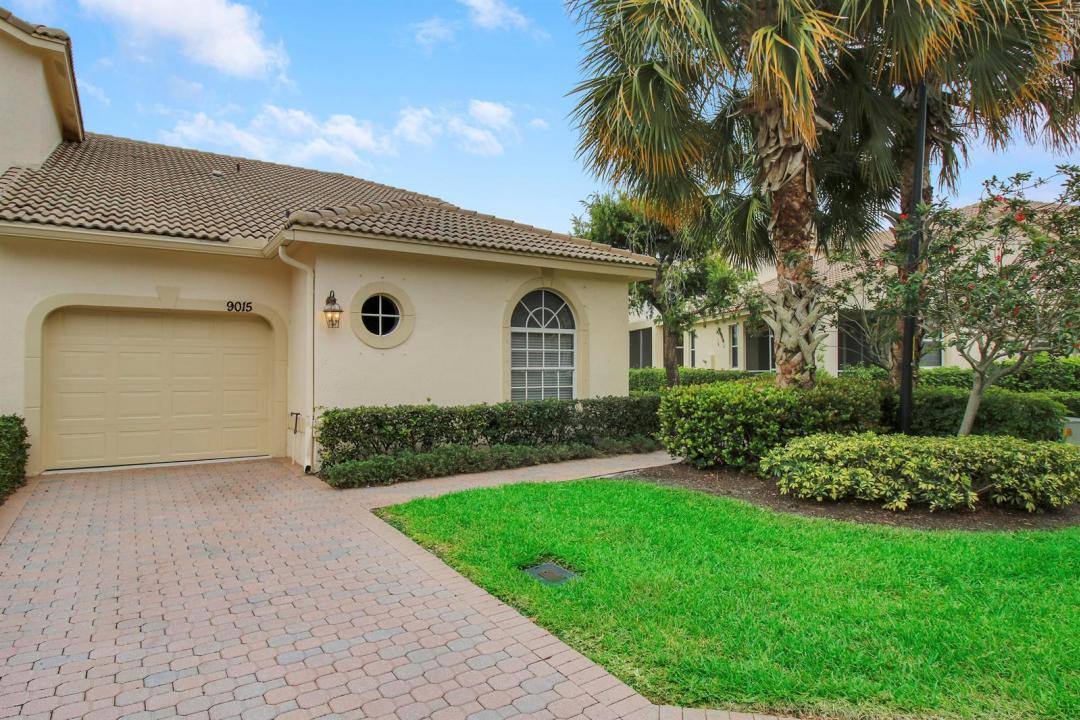
Stadthaus zu verkaufen, 9015 Sand Shot Way, Port St. Lucie, Florida 34986, USA
- MLS Nr.B26016230
- 3
- 2
147 m² (1.577 ft²)
Angeboten von Lang Realty
Stadthaus zum Verkauf in 9015 Sand Shot Way, Port St. Lucie, Florida 34986, USA steht derzeit zum Verkauf.Diese Immobilie hat 3 Schlafzimmer, 2 Badezimmer Merkmale.
Beschreibung
WONDERFUL OPPORTUNITY IN CASTLE PINES - PGA VILLAGE! Spacious 3BRM/2BA/1CG 'Essex' townhome located in Castle Pines is being sold fully furnished/turnkey, is move-in ready and waiting for new owners! Sought after end unit with plenty of windows and vaulted ceilings make the great-room style living area an airy, spacious and comfortable space to enjoy. Take in the great water views from the covered screened patio! Large master suite with walk-in closets and ensuite bathroom. There are two other bedrooms & full guest bathroom down the hall. Newer AC and Water Heater. Indoor washer/dryer, newer linens t/o, fully equipped kitchen. If you are looking for an investment unit has a great rental history! Castle Pines is a guard gated community with resort style pool. Call today to view! Special features of this home include high vaulted ceilings, neutral interior color scheme, tile flooring throughout main living areas, kitchen with wood cabinets, granite counters, stainless appliances and pantry. Enjoy water views from the covered, screened patio; the perfect spot for your morning coffee or evening cocktail! Master Bedroom has sliding doors to patio, walk-in closets and ensuite with dual sinks, soaker tub & separate shower! Castle Pines is conveniently located to PGA Golf Club, Mets Spring Training facility, shopping, dining, Tradition Square, interstates and more! Don't miss this opportunity, call today to view!
Lage
9015 Sand Shot Way, Port St. Lucie, Florida 34986, USA
Immobilienmerkmale
Grundbesitz
- Wohnfläche:
147 m² (1.577 ft²) - Art: Möbliert
- Merkmale: GaragePatioGetrennt Liegende Schlafzimmer (Split Bedrooms)AuffahrtBegehbare Schränke
Grundstück/Land
- Grundstücksgröße:
198 m² (2.134 ft²)
Konstruktion
- Baujahr: 2005
- Dachbelag: FliesenBeton
- Konstruktion: CBS Konstruktion
- im Freien: Stuck
Parkplatz/Garage
- Garagenbeschreibung: Angebaute Garage
Schlafzimmer
- Schlafzimmer: 3
Badezimmer
- Gesamtanzahl Badezimmer: 2
- Vollbäder: 2
Innenausstattung
- Etagen: FliesenTeppichboden
- Decke: Gewölbedecke
Außenausstattung
- Außenbereiche: Patio
- Carport-Stellplätze:
Pool und Spa
- Swimmingpool: Privatpool
- Spa: Badewanne
Sicherheit
- Merkmale: Sicherheitsstreifen
Aussicht
- Merkmale: Blick Zum TeichBlick Auf Das Wasser
Heizung & Kühlung
- Heizung: ElektrischFernheizung
- Kühlsystem: DeckenventilatorElektrischZentrale Klimaanlage
Anschlüsse
- Telekommunikation: Kabel Vorhanden
- Weitere Versorgungsanschlüsse: AbwasserentsorgungÖffentlichUnterirdische EinrichtungenAbwasserentsorgung Außerhalb Des GrundstücksÖffentliche Abwasseranlage
Gemeinschaftlich
- Merkmale: Überwachte Geschlossene WohnanlageFitnessraumHaustiere ErlaubtSpaSwimmingpoolBewachte ZufahrtTennisplätzeBewachte WohnanlageFitnessstudio/Sportraum