
1.099.900 $
Einfamilienhaus zu verkaufen, 910 NW 38th AVE, Cape Coral, Florida 33993, USA
- MLS Nr.A12077735
- 4
- 4
230 m² (2.478 ft²)
Angeboten von United Real Estate Miami
Einfamilienhaus zum Verkauf in 910 NW 38th AVE, Cape Coral, Florida 33993, USA steht derzeit zum Verkauf.Diese Immobilie hat 4 Schlafzimmer, 4 Badezimmer Merkmale.
Beschreibung
Stunning 2023 smart home with heated pool in Cape Coral’s fastest-growing corridor, minutes from the multibillion-dollar Gulf Gateway Resort & Marina Village (Seven Islands Project). This 4-bedroom, 3.5-bath corner-lot home plus den combines luxury, privacy, technology, and investment potential. The planned Seven Islands Project will feature a 10-story Marriott hotel, lagoon beach, 39-slip public marina, waterfront dining, community center, dog park, and outdoor amphitheater, enhancing the area’s future appeal and desirability.
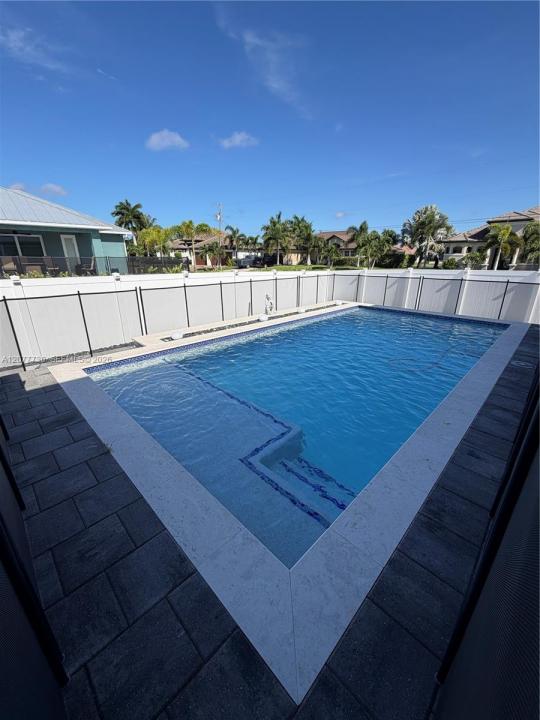
Inside, enjoy two master suites with double sinks and custom walk-in closets, high ceilings, ceramic tile floors, modern appliances, pantry, smart washer/dryer, and central A/C extending into storage. Every bedroom has remote-controlled blackout curtains and ceiling fans. Impact windows and doors, security cameras, built-in speakers, and a 220V EV-ready garage outlet add comfort, security, and convenience. The fully fenced outdoor oasis features elegant pavers, heated pool, outdoor shower, and covered, fully air-conditioned lanai. The impressive outdoor kitchen includes an 8-burner gas range, double ovens, remote-controlled privacy screens, and hurricane shutters. Double entry and a premium corner lot complete this move-in-ready luxury home. An exceptional opportunity in Cape Coral!
Lage
910 NW 38th AVE, Cape Coral, Florida 33993, USA
Immobilienmerkmale
Grundbesitz
- Wohnfläche:
230 m² (2.478 ft²) - Art: Nicht Möbliert
- Merkmale: SpeisekammerWirtschaftsraumGarageÜberdachter AutostellplatzPatioAuffahrtAußenbeleuchtungSpeicherraum
Konstruktion
- Baujahr: 2023
- Dachbelag: Schindel
- Konstruktion: CBS Konstruktion
Parkplatz/Garage
- Parkplatzbeschreibung: Überdachter Parkplatz
- Garagenbeschreibung: Angebaute Garage
Schlafzimmer
- Schlafzimmer: 4
Badezimmer
- Gesamtanzahl Badezimmer: 4
- Vollbäder: 3
- WC: 1
andere Zimmer
- Raumarten: Fernsehzimmer/Bibliothek/ArbeitszimmerEsszimmer
- Beschreibung der Küche: Kücheninsel
- Haushaltsgeräte: Elektrische WasserheizungKochherdMikrowellenherdWäschetrocknerEismaschineGeschirrspülmaschineMüllkompaktor
Innenausstattung
- Fenster: Elektrische Fensterläden
- Etagen: Keramik-/Tonfliesen
- Decke: Volumendecke
- Zierleisten: Wandschrank
Außenausstattung
- Außenbereiche: Patio
- Carport-Stellplätze: 2
Pool und Spa
- Swimmingpool: In Den Boden EingelassenDusche Außerhalb
Erholungsort
- Erholungsort: SwimmingpoolEinbaugrill
Sicherheit
- Merkmale: Herablassbare Sicherheitsjalousien
Aussicht
- Merkmale: Auf Den Garten
Heizung & Kühlung
- Heizung: Fernheizung
- Kühlsystem: DeckenventilatorZentrale Klimaanlage
Anschlüsse
- Weitere Versorgungsanschlüsse: KlärgrubeBrunnen
Gemeinschaftlich
- Merkmale: Haustiere Erlaubt