
$425,000
Stadthaus zu verkaufen, 920 SW 118th Ter, Davie, Florida 33325, USA
- MLS Nr.A12107753
- 3
- 3
154 m² (1.654 ft²)
Angeboten von United Realty Group Inc
Stadthaus zum Verkauf in 920 SW 118th Ter, Davie, Florida 33325, USA steht derzeit zum Verkauf.Diese Immobilie hat 3 Schlafzimmer, 3 Badezimmer Merkmale.
Beschreibung
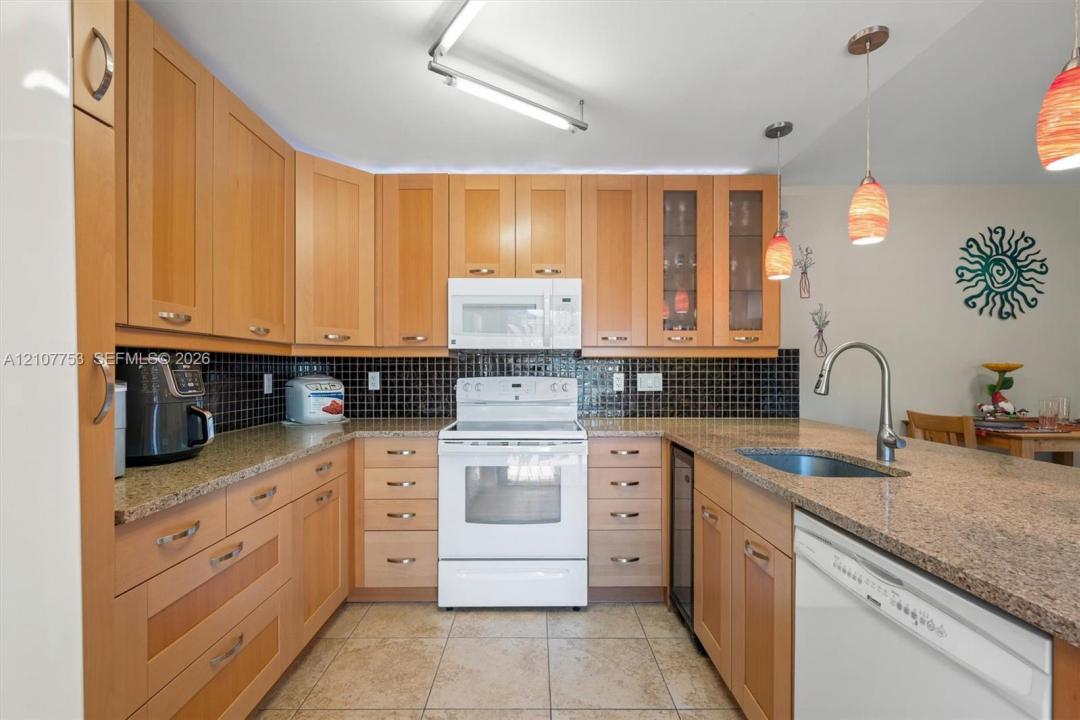
Bring your offer and get settled before the holidays. Set in a Davie community with lake views throughout, this 3 bed, 2.5 bath two-story townhome offers more than 1,650 SF of well-planned living space. Every residence in this four-unit building is a corner unit, which gives the home added privacy and light. A ground-floor bedroom offers welcome flexibility. The spacious living room and kitchen both open through sliding glass doors to a private, fully fenced courtyard that fills the home with natural light throughout the day. The kitchen is anchored by quality cabinetry with accent lighting and a peninsula with room to gather. Upstairs, the primary suite is a true retreat, with a custom built-out walk-in closet and an en suite bath featuring dual sinks and a walk-in shower. East-facing canal views add a waterfront setting. For peace of mind, the home includes a brand new AC, accordion shutters throughout, and two assigned parking spaces. The association has replaced the roofs and covers roof repairs, lawn care, and exterior maintenance for just $336/month. Residents enjoy a clubhouse and pool, a lakefront pavilion, BBQ grills, a playground, and tennis and basketball courts. The home sits in a sought-after school zone with quick I-595 access to downtown Fort Lauderdale and Sawgrass Mills. No leasing during the first year of ownership.
Lage
920 SW 118th Ter, Davie, Florida 33325, USA
Immobilienmerkmale
Grundbesitz
- Wohnfläche:
154 m² (1.654 ft²) - Art: Nicht Möbliert
- Merkmale: BalkonHofBegehbare Schränke
- Lage: Am Wasser Gelegen
Grundstück/Land
- Grundstücksbeschreibung: Eingezäunt
Konstruktion
- Baujahr: 1983
- Stil: Vorstadtreihenhaus (Patio Home)
- Konstruktion: CBS Konstruktion
Parkplatz/Garage
- Parkplatzbeschreibung: GästeparkplatzZugewiesen
Schlafzimmer
- Schlafzimmer: 3
Badezimmer
- Gesamtanzahl Badezimmer: 3
- Vollbäder: 2
- WC: 1
Innenausstattung
- Fenster: Jalousien
- Etagen: FliesenVinylTeppichboden
- Zierleisten: Wandschrank
Außenausstattung
- Außenbereiche: BalkonHof
- Carport-Stellplätze:
Wasser & Bootszugang
- Wasser: Kanal
Aussicht
- Merkmale: Blick Zur WasserstraßeAuf Den Garten
Heizung & Kühlung
- Heizung: Fernheizung
- Kühlsystem: Zentrale Klimaanlage
Gemeinschaftlich
- Merkmale: KlubhausHaustiere ErlaubtTennisplätzeGrill
Schulinformationen
- Gymnasium: Western
- Mittelstufe: Indian Ridge
- Grundschule: Fox Trail