
414.900 $
Bauernhof zu verkaufen, 9219 Vineland Court D, Boca Raton, Florida 33496, USA
- MLS Nr.B26073910
- 2
- 2
130 m² (1.404 ft²)
Angeboten von Keller Williams Realty Boca Ra
Bauernhof / Farm zum Verkauf in 9219 Vineland Court D, Boca Raton, Florida 33496, USA steht derzeit zum Verkauf.Diese Immobilie hat 2 Schlafzimmer, 2 Badezimmer Merkmale.
Beschreibung
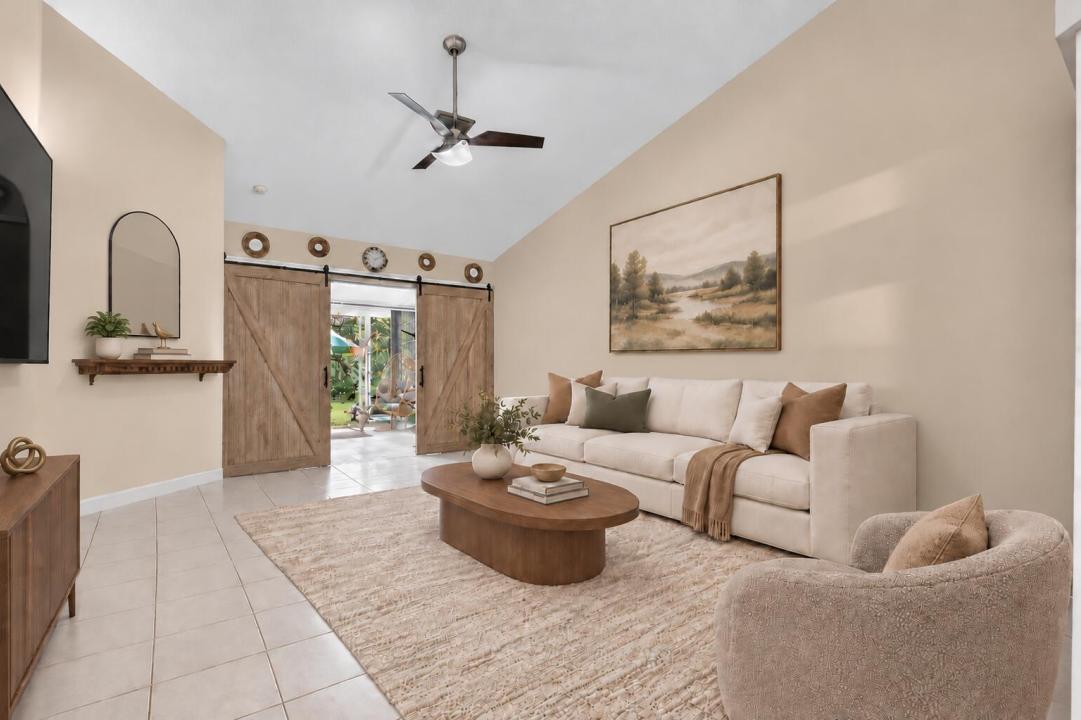
Welcome to this inviting, and spacious 2-bedroom, 2-bath villa with a flexible den/home office currently used as a third bedroom in the beautiful community of Boca Gardens. The interior features vaulted ceilings and a split-bedroom layout that offers comfort and privacy. Recent improvements include BRAND-NEW COMPLETE HURRICANE -IMPACT WINDOWS AND DOORS- (2025). A beautifully remodeled guest bathroom (2026) with tasteful modern finishes, updated plumbing pipes, a ( 2023) ROOF and a WATER HEATER installed in (2020). The kitchen is equipped with granite countertops, wood cabinetry, and pantry storage, BRAND NEW APPLIANCES ( Refrigerator, Range-Stove) 2025 -Washer & Dryer was also Replaced 2025. While tasteful tile flooring extends throughout the primary living spaces. A striking set of modern double sliding barn doors opens to the enclosed patio, creating a stylish transition to additional space for relaxing or entertaining. Outside, the former grassy area was recently paved to create an expanded patio perfect for outdoor dining and lounging. A one-car garage provides additional storage and convenience. Residents of Boca Gardens enjoy community pools, sports courts, a clubhouse, and fitness facilities. Perfect location-conveniently located near A+ rated schools, shopping, dining, and everyday essentials, this well-maintained villa offers comfort, versatility, and valuable updates in a highly desirable Boca Raton community. Pet Friendly. HOA dues include Cable TV.
Lage
9219 Vineland Court D, Boca Raton, Florida 33496, USA
Immobilienmerkmale
Grundbesitz
- Wohnfläche:
130 m² (1.404 ft²) - Merkmale: GaragePatioGetrennt Liegende Schlafzimmer (Split Bedrooms)AuffahrtWaschküche In GarageSpeicherraumBegehbare Schränke
Grundstück/Land
- Grundstücksgröße:
159 m² (1.716 ft²) - Grundstücksbeschreibung: Bürgersteige
Konstruktion
- Baujahr: 1990
- Dachbelag: VerbundwerkstoffKomp./DachschindelSchindel
- Konstruktion: CBS Konstruktion
- im Freien: Stuck
Parkplatz/Garage
- Garagenbeschreibung: Angebaute GarageAutomatischer Garagentüröffner
Schlafzimmer
- Schlafzimmer: 2
Badezimmer
- Gesamtanzahl Badezimmer: 2
- Vollbäder: 2
andere Zimmer
- Raumarten: Fernsehzimmer/Bibliothek/ArbeitszimmerFoyer
- Haushaltsgeräte: Elektrische WasserheizungWaschmaschineKochherdMikrowellenherdKühlschrankKüchenabfallzerkleinererWäschetrocknerEismaschine
- Waschküchenbeschreibung: Waschküche In Garage
Innenausstattung
- Etagen: FliesenHolz
- Decke: GewölbedeckeVolumendecke
Außenausstattung
- Außenbereiche: Patio
- Carport-Stellplätze:
Pool und Spa
- Swimmingpool: Privatpool
Sicherheit
- Merkmale: Rauchmelder
Aussicht
- Merkmale: Auf Den Garten
Heizung & Kühlung
- Heizung: ElektrischFernheizung
- Kühlsystem: DeckenventilatorElektrischZentrale Klimaanlage
Anschlüsse
- Telekommunikation: Kabel Vorhanden
- Weitere Versorgungsanschlüsse: AbwasserentsorgungÖffentlichÖffentliche Abwasseranlage
Gemeinschaftlich
- Merkmale: FitnessraumKlubhausHaustiere ErlaubtSwimmingpoolTennisplätzeFitnessstudio/SportraumJogging/Radfahren
Schulinformationen
- Gymnasium: Olympic Heights Community High
- Mittelstufe: Omni
- Grundschule: Whispering Pines