
545.000 $
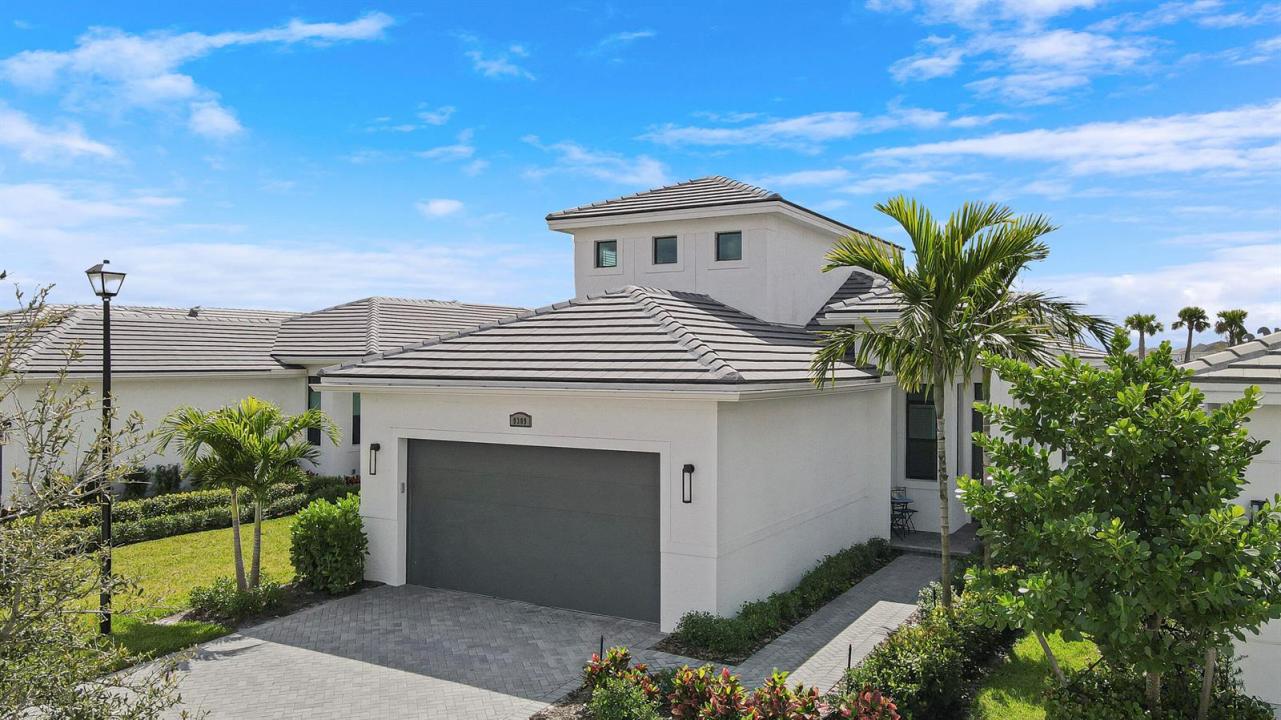
Einfamilienhaus zu verkaufen, 9309 SW Pepoli Way, Port St. Lucie, Florida 34987, USA
- MLS Nr.R11067679
- 3
- 3
212 m² (2.285 ft²)
Angeboten von Lang Realty
Einfamilienhaus zum Verkauf in 9309 SW Pepoli Way, Port St. Lucie, Florida 34987, USA steht derzeit zum Verkauf.Diese Immobilie hat 3 Schlafzimmer, 3 Badezimmer Merkmale.
Beschreibung
Room for everyone in this 3BR/3BA + bonus room or 4th bedroom home! Meticulously maintained and built in 2023, this home features a large back yard, three bedrooms downstairs (including the main suite) and a bonus room with full bathroom upstairs, the perfect spot for visiting guests, a media room, older kids or a work from home office! The open kitchen has 42'' wood cabinets, granite counters, stainless steel appliances and a large walk-in pantry. Tall windows & doors bring in an abundance of natural light. The great room leads out to the extended screened patio and overlooks the back yard. Spacious main suite with ensuite bathroom. Two additional bedrooms have access to the hall bathroom and the extended laundry room is located on the ground floor. The screened patio is the perfect spot to enjoy Florida's sunny weather! Other special features include IMPACT GLASS windows & doors, tall ceilings, upgraded lighting & fans and tray ceilings. Verano is an amenity rich community with a 27 court pickleball facility, walking paths, indoor and outdoor pools, multiple fitness centers, sauna, dog park, resistance pool, e-gym, tennis courts, social clubhouse and so much more. HOA dues include basic cable, internet, alarm monitoring, lawn care, common area maintenance and access to the gorgeous amenity centers. For avid golfers, there is a cart path leading to the PGA Golf Club (membership is optional and availability varies). This community truly has something for everyone. Call today to view!
Lage
9309 SW Pepoli Way, Port St. Lucie, Florida 34987, USA
Immobilienmerkmale
Grundbesitz
- Wohnfläche:
212 m² (2.285 ft²) - Art: Nicht Möbliert
- Merkmale: SpeisekammerWirtschaftsraumGaragePatioDachbodengeschoss (Loft)Getrennt Liegende Schlafzimmer (Split Bedrooms)Begehbare Schränke
Grundstück/Land
- Grundstücksgröße:
595 m² (6.403 ft²) - Grundstücksbeschreibung: Bürgersteige
Konstruktion
- Baujahr: 2023
- Stil: Haus Mit Versetzter GeschossebeneAppartement Mit Garten
- Dachbelag: Flachziegel
- Dachtyp: Flache
- Konstruktion: CBS Konstruktion
- im Freien: Stuck
Parkplatz/Garage
- Garagenbeschreibung: Angebaute Garage
Schlafzimmer
- Schlafzimmer: 3
Badezimmer
- Gesamtanzahl Badezimmer: 3
- Vollbäder: 3
andere Zimmer
- Raumarten: Großes FamilienzimmerWaschraum
- Beschreibung der Küche: Kücheninsel
- Haushaltsgeräte: Elektrische WasserheizungWaschmaschineKochherdMikrowellenherdKühlschrankKüchenabfallzerkleinererWäschetrocknerGeschirrspülmaschine
Innenausstattung
- Fenster: Jalousien
- Etagen: Teppichboden
Außenausstattung
- Außenbereiche: Patio
- Carport-Stellplätze:
Pool und Spa
- Swimmingpool: Privatpool
- Spa: Badewanne
Sicherheit
- Merkmale: Eigene AlarmanlageRauchmelder
Aussicht
- Merkmale: Auf Den Garten
Heizung & Kühlung
- Heizung: ElektrischFernheizung
- Kühlsystem: DeckenventilatorElektrischZentrale Klimaanlage
Anschlüsse
- Telekommunikation: Kabel Vorhanden
- Weitere Versorgungsanschlüsse: AbwasserentsorgungÖffentlichUnterirdische EinrichtungenAbwasserentsorgung Außerhalb Des GrundstücksÖffentliche Abwasseranlage
Gemeinschaftlich
- Merkmale: KlubhausSpaSwimmingpoolBewachte ZufahrtBilliardzimmerTennisplätzeÜberwachte Geschlossene WohnanlageFitnessraumHaustiere ErlaubtFitnessstudio/SportraumBibliothekJogging/Radfahren