
429.990 $
Einfamilienhaus zu verkaufen, 9329 SW Lorenzo Way, Port St. Lucie, Florida 34987, USA
- MLS Nr.B26022109
- 3
- 3
166 m² (1.790 ft²)
Angeboten von Taylor Morrison Realty of Florida
Einfamilienhaus zum Verkauf in 9329 SW Lorenzo Way, Port St. Lucie, Florida 34987, USA steht derzeit zum Verkauf.Diese Immobilie hat 3 Schlafzimmer, 3 Badezimmer Merkmale.
Beschreibung
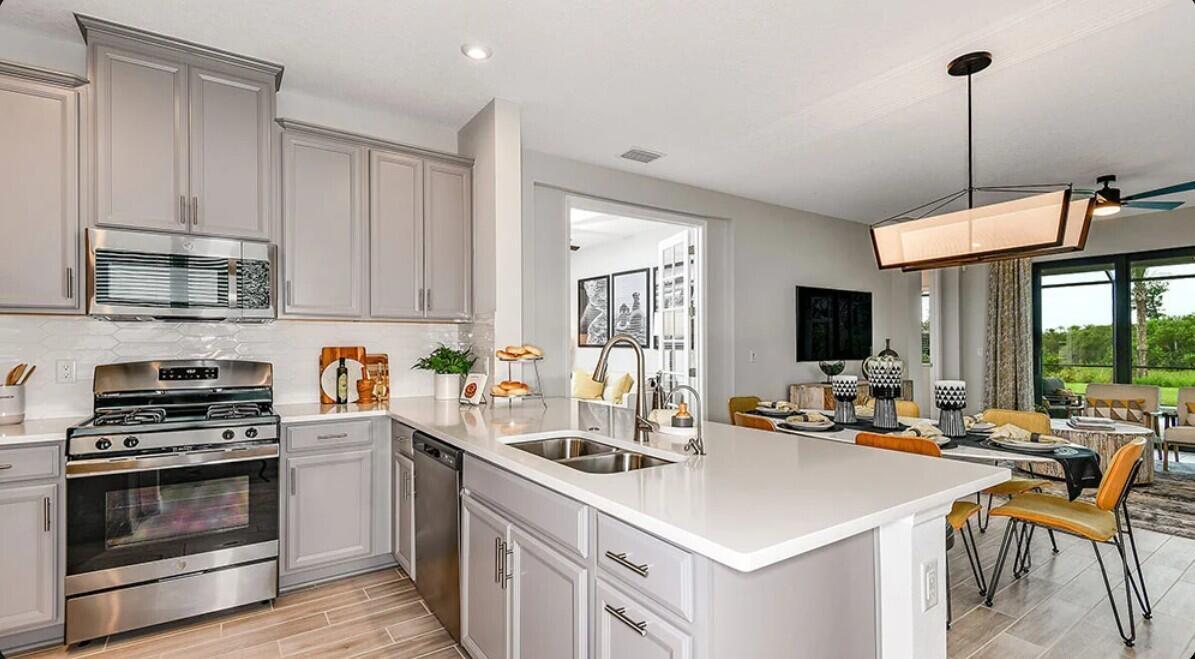
What's Special: Water View. New Construction - Ready Now! Built by America's Most Trusted Homebuilder. Welcome to the Saint Vincent at 9329 SW Lorenzo Way in Central Park! This thoughtfully designed floor plan offers a bright, open-concept layout that makes everyday living and entertaining feel effortless. The kitchen anchors the home and flows seamlessly into the dining area and great room, creating a welcoming space for gathering and relaxing. A private study provides the perfect spot for working from home or enjoying a quiet retreat, while well-appointed secondary bedrooms offer comfort and flexibility. The primary suite is tucked away for added privacy and features a spacious bathroom and walk-in closet to complete the space. Central Park sits just north of Crosstown Parkway and west of PGA Village, offering quick access to I 95 and nearby shopping, dining, entertainment, medical facilities, and top St. Lucie County schools. Amenities include a pool with lap lanes, splash pad, clubhouse, dog park, playground, and pickleball, tennis, and basketball courts—blending location, lifestyle, and modern living. Additional Highlights Include: study, 8' doors, extra flush mount lighting in great room and bedroom. Photos are for representative purposes only. MLS#B26022109
Lage
9329 SW Lorenzo Way, Port St. Lucie, Florida 34987, USA
Immobilienmerkmale
Grundbesitz
- Wohnfläche:
166 m² (1.790 ft²) - Art: Nicht Möbliert
- Merkmale: SpeisekammerGaragePatio
Grundstück/Land
- Grundstücksgröße:
557 m² (6.000 ft²)
Konstruktion
- Baujahr: 2026
- Dachbelag: Komp./DachschindelSchindel
- Zustand: Im Bau Befindlich
- Konstruktion: Betonblock Fertigbauweise
Parkplatz/Garage
- Garagenbeschreibung: Angebaute GarageAutomatischer Garagentüröffner
Schlafzimmer
- Schlafzimmer: 3
Badezimmer
- Gesamtanzahl Badezimmer: 3
- Vollbäder: 2
- WC: 1
andere Zimmer
- Raumarten: Großes Familienzimmer
- Beschreibung der Küche: Kücheninsel
- Haushaltsgeräte: Elektrische WasserheizungKochherdMikrowellenherdKüchenabfallzerkleinererGeschirrspülmaschine
Innenausstattung
- Etagen: FliesenTeppichboden
Außenausstattung
- Außenbereiche: Patio
- Carport-Stellplätze:
Pool und Spa
- Swimmingpool: Privatpool
Sicherheit
- Merkmale: Rauchmelder
Aussicht
- Merkmale: Blick Auf Das Wasser
Heizung & Kühlung
- Heizung: Fernheizung
- Kühlsystem: Zentrale Klimaanlage
Anschlüsse
- Weitere Versorgungsanschlüsse: AbwasserentsorgungÖffentlichUnterirdische EinrichtungenÖffentliche Abwasseranlage
Gemeinschaftlich
- Merkmale: KlubhausHaustiere ErlaubtSwimmingpoolTennisplätze