
535.000 $
Einfamilienhaus zu verkaufen, 9408 Meadowood Drive, Fort Pierce, Florida 34951, USA
- MLS Nr.B26056746
- 3
- 3
254 m² (2.739 ft²)
Angeboten von Keller Williams Realty of PSL
Einfamilienhaus zum Verkauf in 9408 Meadowood Drive, Fort Pierce, Florida 34951, USA steht derzeit zum Verkauf.Diese Immobilie hat 3 Schlafzimmer, 3 Badezimmer Merkmale.
Beschreibung
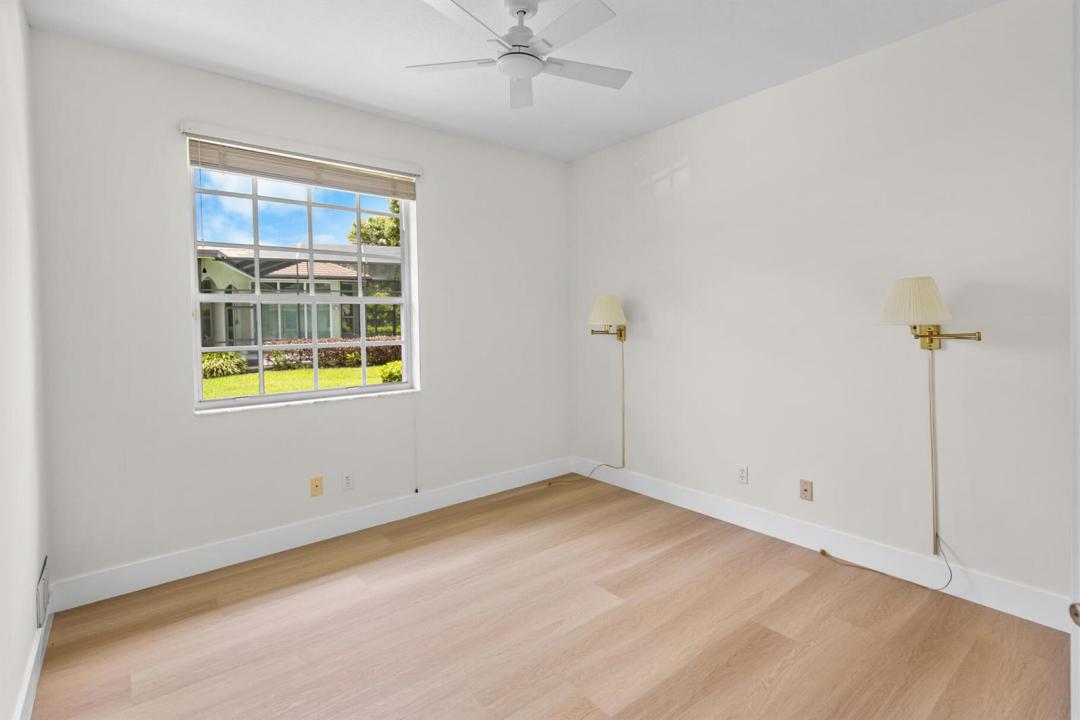
Perfectly situated between the 10th green and 11th tee box, spanning 2,739 square feet of light-filled living space, this CBS home features a split floor plan with expansive living areas, soaring ceilings and large windows framing panoramic views of the fairway. Newly updated with wood floors, new appliances, cabinetry and more. A surprise awaits in the primary suite where there is extra room for an office, art room, etc. Outdoors, your private oasis awaits: a beautiful built-in kitchen and bar with grill & rotisserie. A spacious screened patio hosting an in-ground swimming pool and spa, with additional screened patio space. [continued] The generous 0.43-acre lot offers exceptional privacy and lush tropical surround, making room for an in ground propane tank powering a Guardian 22kW house generator. A Leviton 120/240V Surge protection panel is installed as well. Nestled in a 24/7 guard-gated community, Meadowood offers world-class amenities including an 18-hole championship golf course, tennis courts, clubhouse, fitness center, and resort pool. Located just minutes from historic Downtown Fort Pierce, pristine Treasure Coast beaches, boat ramps, dining, and major highways (I-95 and Florida's Turnpike).
Lage
9408 Meadowood Drive, Fort Pierce, Florida 34951, USA
Immobilienmerkmale
Grundbesitz
- Wohnfläche:
254 m² (2.739 ft²) - Art: Nicht Möbliert
- Merkmale: GaragePatioGetrennt Liegende Schlafzimmer (Split Bedrooms)Auffahrt
- Lage: Am Golfplatz
Grundstück/Land
- Grundstücksgröße:
1.754 m² (18.880 ft²)
Konstruktion
- Baujahr: 1990
- Dachtyp: Hohlpfanne
- Konstruktion: CBS KonstruktionBetonblock
Parkplatz/Garage
- Garagenbeschreibung: Angebaute Garage
Schlafzimmer
- Schlafzimmer: 3
Badezimmer
- Gesamtanzahl Badezimmer: 3
- Vollbäder: 2
- WC: 1
Innenausstattung
- Etagen: Vinyl
- Decke: GewölbedeckeVolumendecke
Außenausstattung
- Außenbereiche: Patio
- Carport-Stellplätze:
Pool und Spa
- Swimmingpool: GeheiztPrivatpoolEinrichtung BleibtPool Mit Spa
- Spa: BeheiztIn Den Boden Eingelassen
Erholungsort
- Erholungsort: WhirlpoolSpaSwimmingpoolBarbeque GrillEinbaugrill
Sicherheit
- Merkmale: Wachdienst Sicherheitsstreifen
Aussicht
- Merkmale: Blick Auf Den GolfplatzBlick Zum Teich
Heizung & Kühlung
- Heizung: Elektrisch
- Kühlsystem: DeckenventilatorElektrisch
Anschlüsse
- Weitere Versorgungsanschlüsse: AbwasserentsorgungÖffentlichAbwasserentsorgung Außerhalb Des GrundstücksÖffentliche Abwasseranlage
Gemeinschaftlich
- Merkmale: KlubhausSwimmingpoolBarBewachte ZufahrtTennisplätzeBewachte WohnanlageÜberwachte Geschlossene WohnanlageFitnessraumGolfplatzHaustiere ErlaubtÜbungsgrünFitnessstudio/SportraumBibliothek