
650.000 $
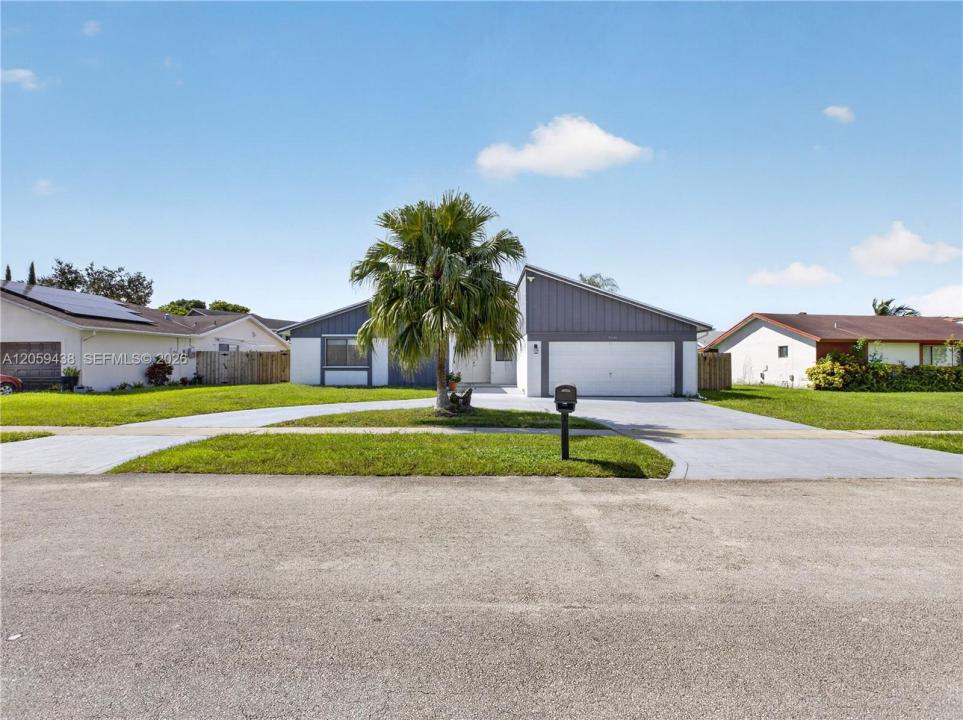
Einfamilienhaus zu verkaufen, 9428 NW 46th Ct, Sunrise, Florida 33351, USA
- MLS Nr.A12059438
- 3
- 3
176 m² (1.893 ft²)
Angeboten von United Realty Group Inc
Einfamilienhaus zum Verkauf in 9428 NW 46th Ct, Sunrise, Florida 33351, USA steht derzeit zum Verkauf.Diese Immobilie hat 3 Schlafzimmer, 3 Badezimmer Merkmale.
Beschreibung
Welcome to your private oasis in Sunrise—with NO HOA! This beautifully updated home with screened pool blends modern sophistication with everyday comfort, offering exceptional upgrades throughout.
Since 2022, the home has been extensively renovated, featuring a stunning open-concept kitchen with premium finishes, custom cabinetry, upgraded countertops, and stainless steel appliances. The seamless flow to the dining area, family room, and pool creates the perfect space for entertaining and everyday living. Tile flooring has been replaced throughout, providing a stylish, cohesive look while keeping the home cool and easy to maintain. Additional 2022 improvements include a new A/C system (interior and exterior units), new air ducts, upgraded attic insulation, and beautifully remodeled bathrooms.
Recent enhancements continue with a new electronically controlled sprinkler system and pool pump installed in 2023, followed by a tankless water heater in 2024. The home also includes a newer washer and dryer for added convenience.
Ideally located near Sawgrass Expressway, I-75, and I-595, this move-in-ready home offers easy access to shopping, dining, parks, and major commuter route.
Lage
9428 NW 46th Ct, Sunrise, Florida 33351, USA
Immobilienmerkmale
Grundbesitz
- Wohnfläche:
176 m² (1.893 ft²) - Merkmale: Mit Insektengittern Versehene VerandaSpeisekammerDachbodenWirtschaftsraumGaragePatioAuffahrtBegehbare Schränke
Grundstück/Land
- Grundstücksgröße:
713 m² (7.675 ft²) - Grundstücksbeschreibung: Eingezäunt
Konstruktion
- Baujahr: 1978
- Dachbelag: Schindel
- Konstruktion: Betonblock
Parkplatz/Garage
- Parkplatzbeschreibung: Auf Der Straße
- Garagenbeschreibung: Angebaute GarageAutomatischer Garagentüröffner
Schlafzimmer
- Schlafzimmer: 3
Badezimmer
- Gesamtanzahl Badezimmer: 3
- Vollbäder: 2
- WC: 1
Innenausstattung
- Etagen: Keramik-/Tonfliesen
- Zierleisten: Wandschrank
Außenausstattung
- Außenbereiche: Mit Insektengittern Versehene VerandaPatio
- Auffahrt: Kreisförmige Einfahrt
- Carport-Stellplätze:
Pool und Spa
- Swimmingpool: Einrichtung BleibtIn Den Boden EingelassenDusche Außerhalb
Erholungsort
- Erholungsort: Swimmingpool
Aussicht
- Merkmale: Auf Den Garten
Heizung & Kühlung
- Heizung: Fernheizung
- Kühlsystem: Zentrale Klimaanlage
Anschlüsse
- Weitere Versorgungsanschlüsse: Öffentliche AbwasseranlageKommunale Wasserversorgung
Gemeinschaftlich
- Merkmale: Haustiere Erlaubt
Schulinformationen
- Gymnasium: Piper
- Mittelstufe: Westpine
- Grundschule: Welleby