
11.300.000 $
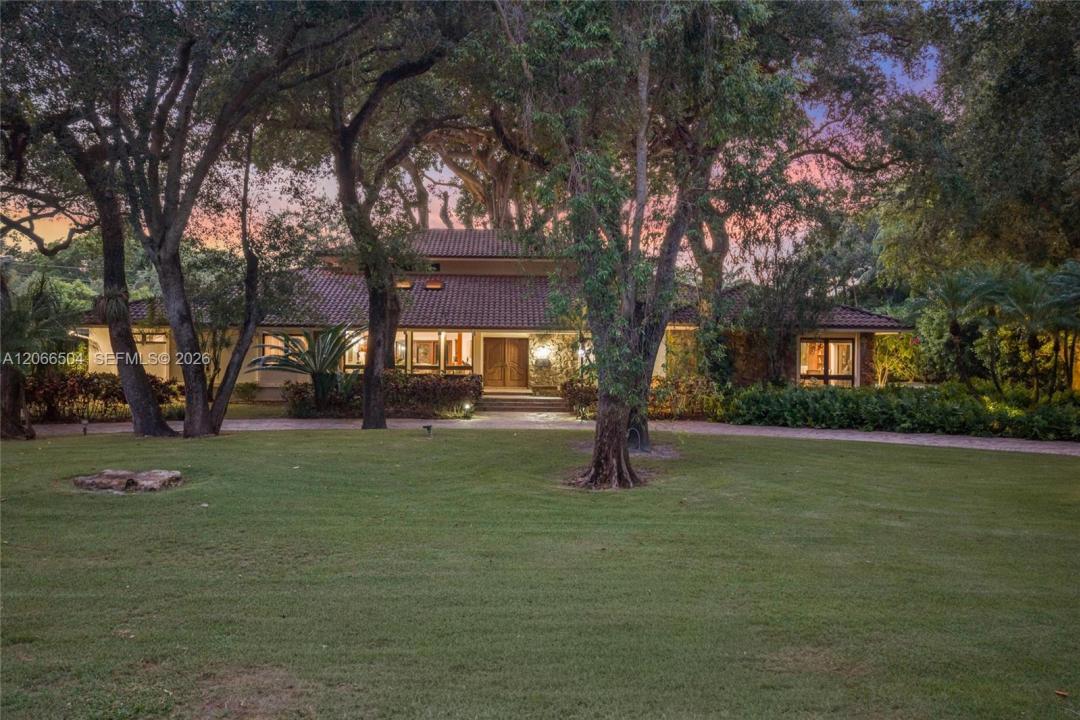
Einfamilienhaus zu verkaufen, 9490 Old Cutler Ln, Coral Gables, Florida 33156, USA
- MLS Nr.A12066504
- 7
- 6
592 m² (6.371 ft²)
Angeboten von Ane' & Co.
Einfamilienhaus zum Verkauf in 9490 Old Cutler Ln, Coral Gables, Florida 33156, USA steht derzeit zum Verkauf.Diese Immobilie hat 7 Schlafzimmer, 6 Badezimmer Merkmale.
Beschreibung
Journey’s End Estates—one of Coral Gables’ most coveted guard-gated enclaves and one of its best-kept secrets. Once the private estate of industrialist Arthur Vining Davis, Journey’s End is a remarkable setting where history, privacy and waterfront living converge.
One of only 18 estate residences within this extraordinary community, this exceptional property is set on approximately 1.5 acres, framed by majestic banyan and oak trees that create a rare sense of privacy and timeless beauty. Estate-sized properties of this scale are increasingly rare in Miami, presenting an exceptional opportunity to acquire a legacy estate in one of South Florida’s premier residential communities.
The offering includes a 40' boat slip with direct, bridge-free deep-water access to Biscayne Bay, along with exclusive community tennis and pickleball courts—creating an unparalleled lifestyle for those who value boating, recreation and privacy.
Ideally positioned minutes from Coconut Grove, Downtown Miami, South Beach, Fairchild Tropical Botanic Garden, renowned private schools, and Miami’s financial, dining and cultural centers, Journey’s End offers the extraordinary combination of seclusion and connectivity.
For the discerning luxury buyer seeking privacy, waterfront access, history and legacy estate living, few addresses capture the natural beauty, architectural significance and exclusivity of Journey’s End Estates.
Lage
9490 Old Cutler Ln, Coral Gables, Florida 33156, USA
Immobilienmerkmale
Grundbesitz
- Wohnfläche:
592 m² (6.371 ft²) - Merkmale: Mit Insektengittern Versehene VerandaWirtschaftsraumGarageBalkon Mit FliegengitternPatioAußenbeleuchtung
- Lage: Am Wasser Gelegen
Grundstück/Land
- Grundstücksgröße:
6.246 m² (67.235 ft²) - Grundstücksbeschreibung: Eingezäunt
Konstruktion
- Baujahr: 1976
- Dachtyp: Hohlpfanne
- Konstruktion: Betonblock
Parkplatz/Garage
- Garagenbeschreibung: Angebaute Garage
Schlafzimmer
- Schlafzimmer: 7
Badezimmer
- Gesamtanzahl Badezimmer: 6
- Vollbäder: 5
- WC: 1
Innenausstattung
- Etagen: FliesenTeppichboden
Außenausstattung
- Außenbereiche: Mit Insektengittern Versehene VerandaPatio
- Auffahrt: Kreisförmige Einfahrt
- Carport-Stellplätze:
Pool und Spa
- Swimmingpool: In Den Boden Eingelassen
Wasser & Bootszugang
- Bootfahren: Keine Feste BrückePrivate Anlegestelle
Erholungsort
- Erholungsort: SwimmingpoolEinbaugrill
Heizung & Kühlung
- Heizung: Fernheizung
- Kühlsystem: DeckenventilatorZentrale Klimaanlage
Anschlüsse
- Weitere Versorgungsanschlüsse: Öffentliche AbwasseranlageKommunale Wasserversorgung
Gemeinschaftlich
- Merkmale: Haustiere ErlaubtTennisplätzeBewachte Wohnanlage
Schulinformationen
- Gymnasium: Coral Gables
- Mittelstufe: Ponce De Leon
- Grundschule: Sunset