
5.600.000 $
Einfamilienhaus zu verkaufen, 970 NE 92nd St, Miami Shores, Florida 33138, USA
- MLS Nr.A12060321
- 7
- 7
437 m² (4.699 ft²)
Angeboten von RKC Realty, LLC.
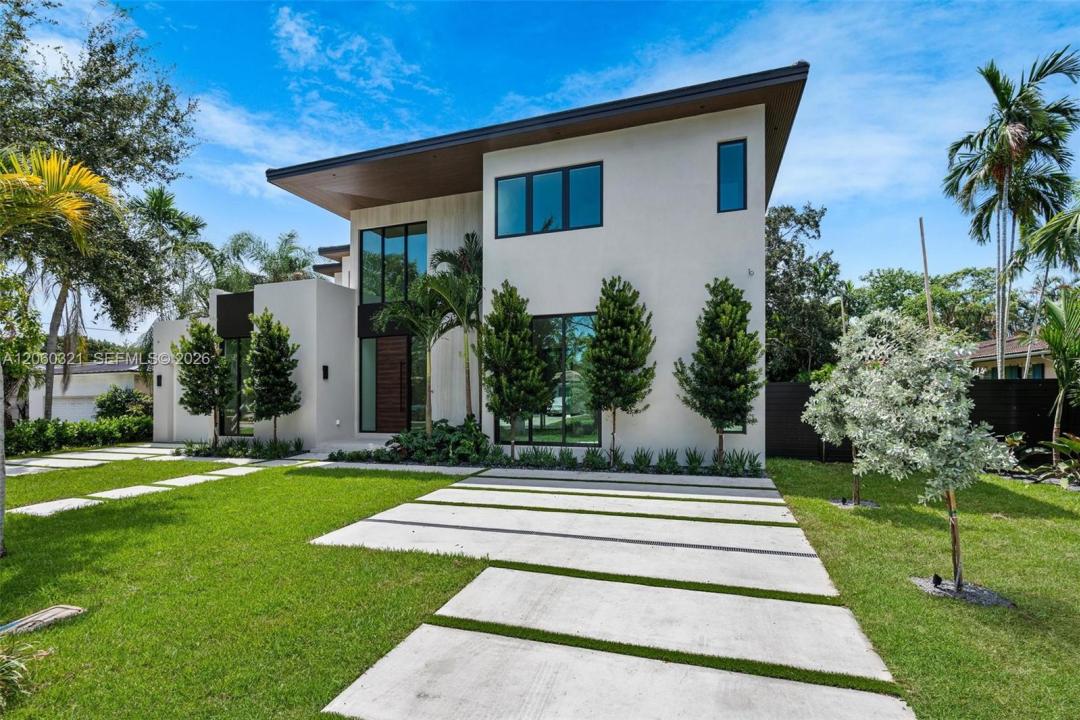
Einfamilienhaus zum Verkauf in 970 NE 92nd St, Miami Shores, Florida 33138, USA steht derzeit zum Verkauf.Diese Immobilie hat 7 Schlafzimmer, 7 Badezimmer Merkmale.
Beschreibung
Brand-new construction in the heart of Miami Shores. This architecturally stunning contemporary residence sits on an oversized 13,589 SF lot and offers 5,352 total SF (4,699 SF under A/C) of thoughtfully designed living space. Located in a non-flood zone, this home features natural gas service and a pre-wired generator hookup for complete peace of mind. The open-concept floor plan features soaring ceilings, abundant natural light, and seamless indoor-outdoor living. Offering 7 bedrooms in total (5 bedrooms + private office/TV room + maid's quarters), 6 full bathrooms, 1 half bath, spacious family and living areas, formal dining, and a gourmet kitchen with oversized island and pantry.
The luxurious primary suite features a spa-inspired bathroom and an oversized walk-in closet. Complete impact windows and doors provide style, security, and energy efficiency throughout.
Step outside to your private resort-style backyard featuring a spectacular 15' x 35' pool with an integrated spa, expansive pool deck, covered terrace with BBQ area, and generous green space perfect for entertaining or relaxing.
Additional highlights include a 2-car garage, premium contemporary finishes, and exceptional craftsmanship throughout. A rare opportunity to own a beautifully designed new construction in one of Miami Shores' most desirable neighborhoods.
Lage
970 NE 92nd St, Miami Shores, Florida 33138, USA
Immobilienmerkmale
Grundbesitz
- Wohnfläche:
437 m² (4.699 ft²) - Merkmale: SpeisekammerWirtschaftsraumGarageBalkonGetrennt Liegende Schlafzimmer (Split Bedrooms)AuffahrtAußenbeleuchtungBegehbare Schränke
Grundstück/Land
- Grundstücksgröße:
1.236 m² (13.300 ft²) - Grundstücksbeschreibung: Eingezäunt
Konstruktion
- Baujahr: 2026
- Stil: ZeitgenössischModern
- Dachbelag: BetonFlachziegel
- Zustand: Neubau
- Konstruktion: CBS KonstruktionBetonblock
Parkplatz/Garage
- Parkplatzbeschreibung: Überdachter Parkplatz
- Garagenbeschreibung: Angebaute Garage
Schlafzimmer
- Schlafzimmer: 7
Badezimmer
- Gesamtanzahl Badezimmer: 7
- Vollbäder: 6
- WC: 1
andere Zimmer
- Raumarten: TageszimmerFoyerGäste-/HausangestelltenzimmerEsszimmer
- Beschreibung der Küche: Kücheninsel
- Haushaltsgeräte: WaschmaschineKochherdMikrowellenherdWandbackofen/Einbau-KühlschrankWäschetrocknerGeschirrspülmaschine
Innenausstattung
- Decke: Volumendecke
- Zierleisten: Wandschrank
Außenausstattung
- Außenbereiche: Balkon
- Carport-Stellplätze:
Pool und Spa
- Swimmingpool: GeheiztIn Den Boden Eingelassen
Erholungsort
- Erholungsort: SwimmingpoolBarbeque GrillEinbaugrill
Aussicht
- Merkmale: Blick Auf Den PoolAuf Den Garten
Heizung & Kühlung
- Heizung: Fernheizung
- Kühlsystem: Zentrale KlimaanlageIn Zonen Aufgeteilt
Anschlüsse
- Weitere Versorgungsanschlüsse: KlärgrubeKommunale Wasserversorgung