
12.900.000 $
Einfamilienhaus zu verkaufen, 983 Sundrop, Florida 34145, USA
- MLS Nr.A12000752
- 5
- 7
579 m² (6.230 ft²)
Angeboten von The Gebelhoff Group Of CO.
Einfamilienhaus zum Verkauf in 983 Sundrop, Florida 34145, USA steht derzeit zum Verkauf.Diese Immobilie hat 5 Schlafzimmer, 7 Badezimmer Merkmale.
Beschreibung
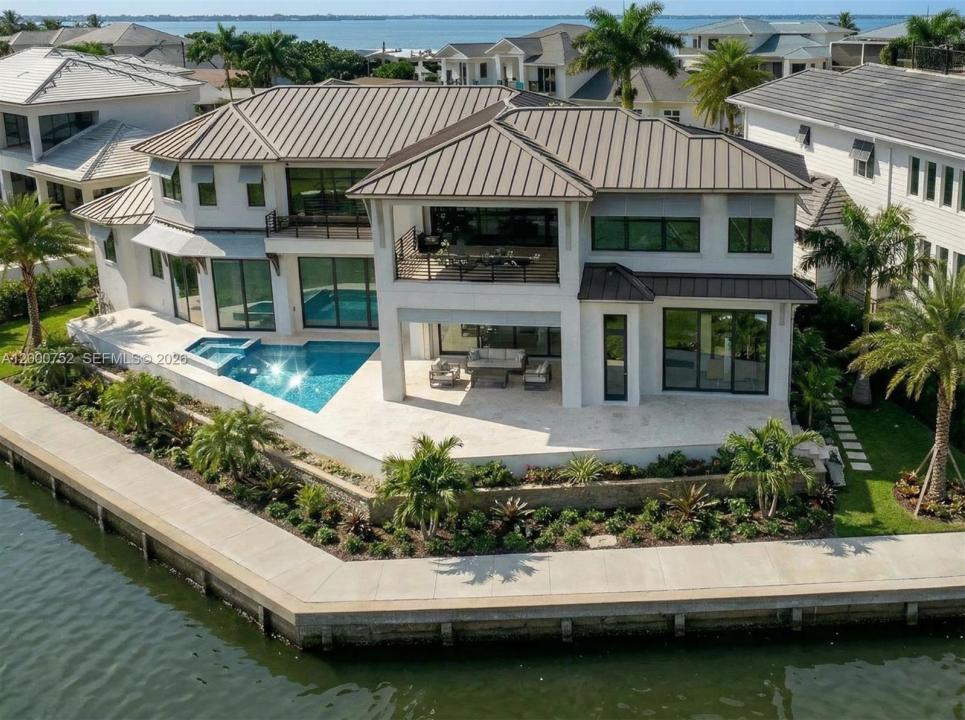
Move in ready April 2026! Positioned on one of the few remaining premier waterfront parcels on Marco Island, this new custom estate by The Lykos Group captures over 170 feet of gulf frontage with wide water views and direct Gulf access with no bridges. Located on a quiet cul de sac, the setting offers exceptional privacy while placing you only minutes by boat to the Gulf, Isle of Capri, Marco Island Yacht Club, and the Snook Inn. Designed to complement the Marco Island boating lifestyle. High end finishes, detailed ceiling treatments, wood and tile flooring, and integrated home technology elevate the overall design while maintaining a comfortable coastal aesthetic. Outdoor living is designed on a resort scale. The pool and spa anchor the expansive lanai with multiple lounging and dining areas, an outdoor kitchen, built in grill, and fire pit. A signature design element is the second floor balcony rain curtain waterfall that cascades into the pool below, creating a dramatic focal point along the waterfront side of the home. Boating enthusiasts will appreciate the private dock with water and electric along the seawall, positioned on a wide waterway with immediate access to open water. Additional features include a private interior elevator serving both floors, a three car garage with the option to install vehicle lifts, a whole home generator, impact resistant windows and doors, and elevated concrete construction designed for durability and storm protection.
Lage
983 Sundrop, Florida 34145, USA
Immobilienmerkmale
Grundbesitz
- Wohnfläche:
579 m² (6.230 ft²) - Merkmale: SpeisekammerWirtschaftsraumGarageDeck/VerandaAufzugAuffahrtAußenbeleuchtungKamin
- Lage: Zufahrt Zum OzeanAm Wasser Gelegen
Grundstück/Land
- Wasserlage: 52 m
Konstruktion
- Baujahr: 2026
- Stil: ZeitgenössischModern
- Dachbelag: Metall
- Zustand: Neubau
- Konstruktion: RahmenSpundwandkonstruktionBetonblock
Parkplatz/Garage
- Garagenbeschreibung: Angebaute GarageAutomatischer Garagentüröffner
Schlafzimmer
- Schlafzimmer: 5
Badezimmer
- Gesamtanzahl Badezimmer: 7
- Vollbäder: 6
- WC: 1
andere Zimmer
- Raumarten: Fernsehzimmer/Bibliothek/ArbeitszimmerFoyerGroßes Familienzimmer
- Beschreibung der Küche: Kücheninsel
- Haushaltsgeräte: GaswasserheizungWaschmaschineKochherdMikrowellenherdKühlschrankKüchenabfallzerkleinererWäschetrocknerEismaschineGeschirrspülmaschine
Innenausstattung
- Fenster: Elektrische FensterlädenFensterläden Mit Windschutz
- Etagen: FliesenHolz
- Zierleisten: Wandschrank
- Bar: Hausbar Mit SpülbeckenBar
Außenausstattung
- Außenbereiche: Deck/Veranda
- Carport-Stellplätze:
Pool und Spa
- Swimmingpool: GeheiztEinrichtung BleibtIn Den Boden EingelassenSpritzbetonBeton
- Spa: BeheiztIn Den Boden Eingelassen
Wasser & Bootszugang
- Wasser: Fluß
- Bootfahren: Keine Feste BrückePrivate Anlegestelle
Erholungsort
- Erholungsort: SpaSwimmingpoolEinbaugrill
Aussicht
- Merkmale: Blick Auf Den FlussBlick Auf Das Wasser
Heizung & Kühlung
- Heizung: Fernheizung
- Kühlsystem: DeckenventilatorZentrale Klimaanlage
Anschlüsse
- Weitere Versorgungsanschlüsse: Öffentliche AbwasseranlageKommunale Wasserversorgung
Gemeinschaftlich
- Merkmale: Haustiere Erlaubt