
6.499.000 $
Einfamilienhaus zu verkaufen, 9840 SW 73rd Ct, Pinecrest, Florida 33156, USA
- MLS Nr.A12064450
- 6
- 8
636 m² (6.841 ft²)
Angeboten von Coldwell Banker Realty
Einfamilienhaus zum Verkauf in 9840 SW 73rd Ct, Pinecrest, Florida 33156, USA steht derzeit zum Verkauf.Diese Immobilie hat 6 Schlafzimmer, 8 Badezimmer Merkmale.
Beschreibung
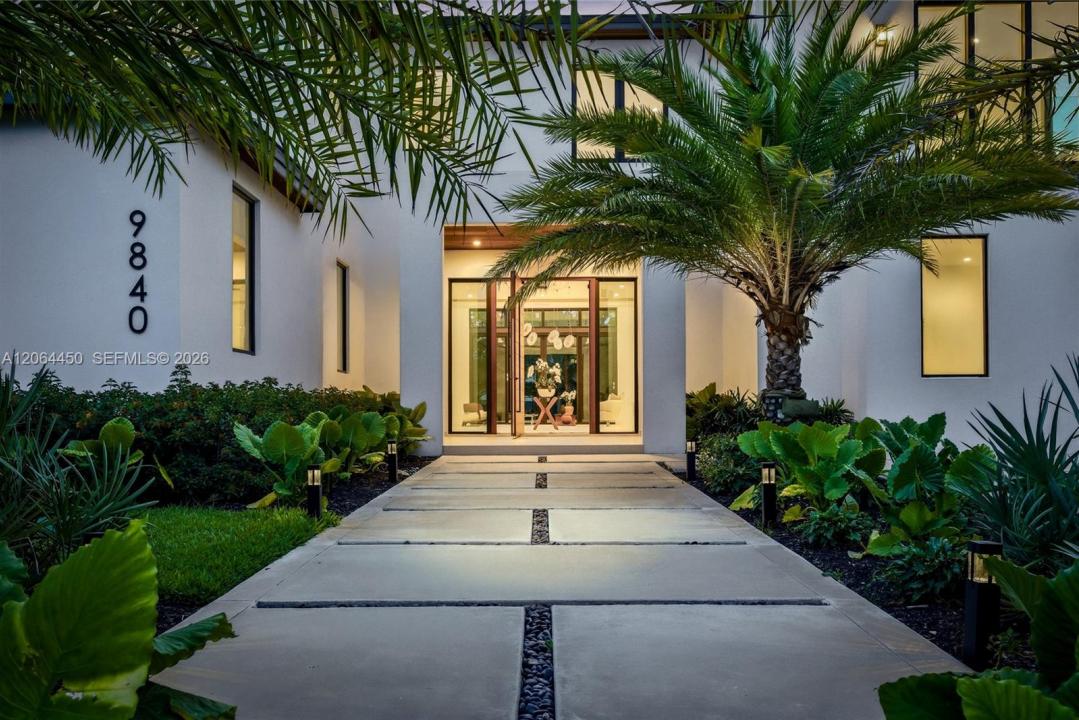
Unique 2026 new construction in North Pinecrest, ideally located minutes from major roads and highways while offering the privacy and exclusivity Pinecrest is known for. This exceptional 6-bedroom, 7.5-bath luxury residence features 8,143 total sq. ft. of refined living space on a 15,225 sq. ft. corner lot, combining timeless elegance with contemporary design.A fully fenced property creates a private retreat where sophisticated craftsmanship meets effortless indoor-outdoor living. Expansive windows, soaring double-height ceilings, and panoramic views fill the main living areas with natural light.The open-concept design features a chef’s kitchen with Wolf and Sub-Zero appliances, oversized island, and custom walk-in pantry. The outdoor experience is equally impressive, featuring a sparkling saltwater pool, heated spa, and beautifully designed entertaining areas. A 3-car garage with lift capability and an 8-car driveway provide exceptional flexibility.The primary suite offers a true sanctuary with a spa-inspired wet room, dual vanities, and a custom oversized boutique-style closet. Each additional suite includes generous proportions and private en-suite bathrooms. Curated integration of Valentina Bilbao fine art adds a distinctive layer of sophistication throughout the residence.Designed for those who appreciate luxury, comfort, and architectural excellence, this Pinecrest masterpiece delivers the perfect balance of privacy, scale, and modern living.
Lage
9840 SW 73rd Ct, Pinecrest, Florida 33156, USA
Immobilienmerkmale
Grundbesitz
- Wohnfläche:
636 m² (6.841 ft²) - Merkmale: SpeisekammerWirtschaftsraumGarageBalkonAuffahrtBegehbare Schränke
Grundstück/Land
- Grundstücksgröße:
1.414 m² (15.225 ft²) - Grundstücksbeschreibung: Eingezäunt
Konstruktion
- Baujahr: 2026
- Dachtyp: Hohlpfanne
- Zustand: Neubau
- Konstruktion: Betonblock
Parkplatz/Garage
- Garagenbeschreibung: Angebaute GarageAutomatischer Garagentüröffner
Schlafzimmer
- Schlafzimmer: 6
Badezimmer
- Gesamtanzahl Badezimmer: 8
- Vollbäder: 7
- WC: 1
andere Zimmer
- Raumarten: TageszimmerEsszimmer
- Beschreibung der Küche: Kücheninsel
- Haushaltsgeräte: Elektrische WasserheizungKochherdMikrowellenherdWandbackofen/Einbau-KühlschrankBackofen, Permanent Selbstreinigend KüchenabfallzerkleinererWäschetrocknerEismaschineGeschirrspülmaschine
Innenausstattung
- Türen: Französische Türen
- Etagen: Keramik-/Tonfliesen
- Decke: Gewölbedecke
- Zierleisten: Wandschrank
- Bar: Hausbar Mit SpülbeckenBar
Außenausstattung
- Außenbereiche: Balkon
- Carport-Stellplätze:
Pool und Spa
- Swimmingpool: GeheiztIn Den Boden EingelassenBeton
Erholungsort
- Erholungsort: SpaSwimmingpool
Aussicht
- Merkmale: Blick Auf Den PoolAuf Den Garten
Heizung & Kühlung
- Heizung: Elektrisch
- Kühlsystem: Zentrale Klimaanlage
Anschlüsse
- Weitere Versorgungsanschlüsse: KlärgrubeKommunale Wasserversorgung
Gemeinschaftlich
- Merkmale: Haustiere Erlaubt
Schulinformationen
- Gymnasium: Miami Palmetto
- Mittelstufe: Palmetto
- Grundschule: Pinecrest