
660.000 $
Bauernhof zu verkaufen, 9876 SW Santini Road, Port St. Lucie, Florida 34987, USA
- MLS Nr.B26007566
- 3
- 3
212 m² (2.277 ft²)
Angeboten von Sandhill Realty Group
Bauernhof / Farm zum Verkauf in 9876 SW Santini Road, Port St. Lucie, Florida 34987, USA steht derzeit zum Verkauf.Diese Immobilie hat 3 Schlafzimmer, 3 Badezimmer Merkmale.
Beschreibung
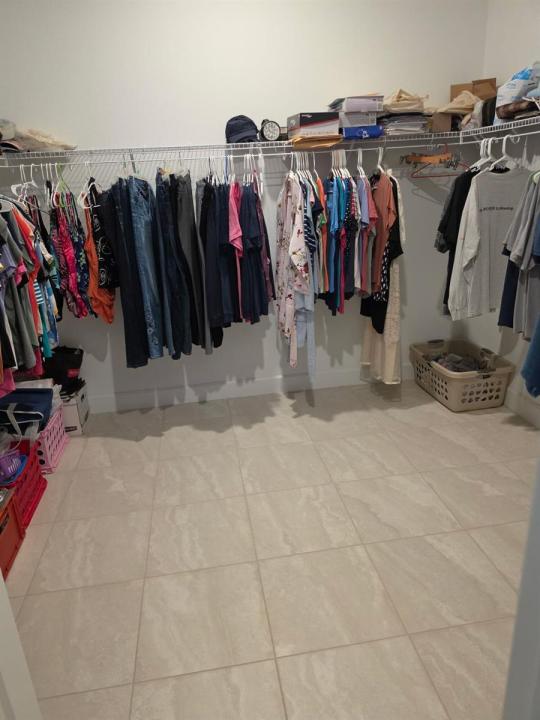
MOVE IN READY AND NO UGLY POWER LINES! $17,000 HOT TUB AVAILABLE TOO! Welcome to this beautifully appointed 3-bedroom, 3-bath home with a versatile den, located in the highly sought-after Esplanade at Tradition. This home is perfectly positioned to capture a stunning, serene lake view with spectacular sunsets, offering the ideal blend of luxury and comfort. Featuring a durable tile roof and full impact windows, this residence provides both style and peace of mind. Inside, you'll find a spacious open-concept layout where the living, dining, and kitchen areas flow seamlessly together—perfect for entertaining or everyday living. The heart of the home is the expansive kitchen, complete with a massive center island, gas range, and ample cabinetry—ideal for cooking and gathering. The oversized primary suite is a true retreat, offering generous space, a large walk-in closet, and a spa-like bathroom with dual sinks and an upgraded walk-in shower. Two additional bedrooms provide comfort and privacy for guests, including one with its own en-suite bathroom. The enclosed den with doors offers flexibility for a home office, media room, or additional guest space. Enjoy peaceful mornings and breathtaking sunsets overlooking the lake from your private outdoor space. This home truly combines thoughtful design, high-end features, and an unbeatable location.
Lage
9876 SW Santini Road, Port St. Lucie, Florida 34987, USA
Immobilienmerkmale
Grundbesitz
- Wohnfläche:
212 m² (2.277 ft²) - Merkmale: SpeisekammerGaragePatioAuffahrtWaschmaschinenanschluss
- Lage: Am Wasser Gelegen
Grundstück/Land
- Grundstücksgröße:
728 m² (7.840 ft²)
Konstruktion
- Baujahr: 2025
- Stil: ZeitgenössischModern
- Dachbelag: Fliesen
- Konstruktion: CBS KonstruktionBetonblock
- im Freien: Stuck
Parkplatz/Garage
- Garagenbeschreibung: Angebaute Garage
Schlafzimmer
- Schlafzimmer: 3
Badezimmer
- Gesamtanzahl Badezimmer: 3
- Vollbäder: 3
andere Zimmer
- Raumarten: Fernsehzimmer/Bibliothek/ArbeitszimmerFoyer
- Beschreibung der Küche: Kücheninsel
- Haushaltsgeräte: WaschmaschineKochherdMikrowellenherdKühlschrankWäschetrocknerEismaschineGeschirrspülmaschine
Innenausstattung
- Etagen: Fliesen
Außenausstattung
- Außenbereiche: Patio
- Carport-Stellplätze:
Pool und Spa
- Swimmingpool: Privatpool
- Spa: Über BodenniveauBeheizt
Erholungsort
- Erholungsort: Spa
Aussicht
- Merkmale: Blick Auf Den See
Heizung & Kühlung
- Heizung: Fernheizung
- Kühlsystem: DeckenventilatorZentrale Klimaanlage
Anschlüsse
- Telekommunikation: Kabel Vorhanden
- Weitere Versorgungsanschlüsse: NaturgasAbwasserentsorgungÖffentlichAbwasserentsorgung Außerhalb Des GrundstücksÖffentliche Abwasseranlage
Gemeinschaftlich
- Merkmale: FitnessraumKlubhausHaustiere ErlaubtSwimmingpoolFitnessstudio/SportraumBeheizter Swimmingpool