
4.500 $
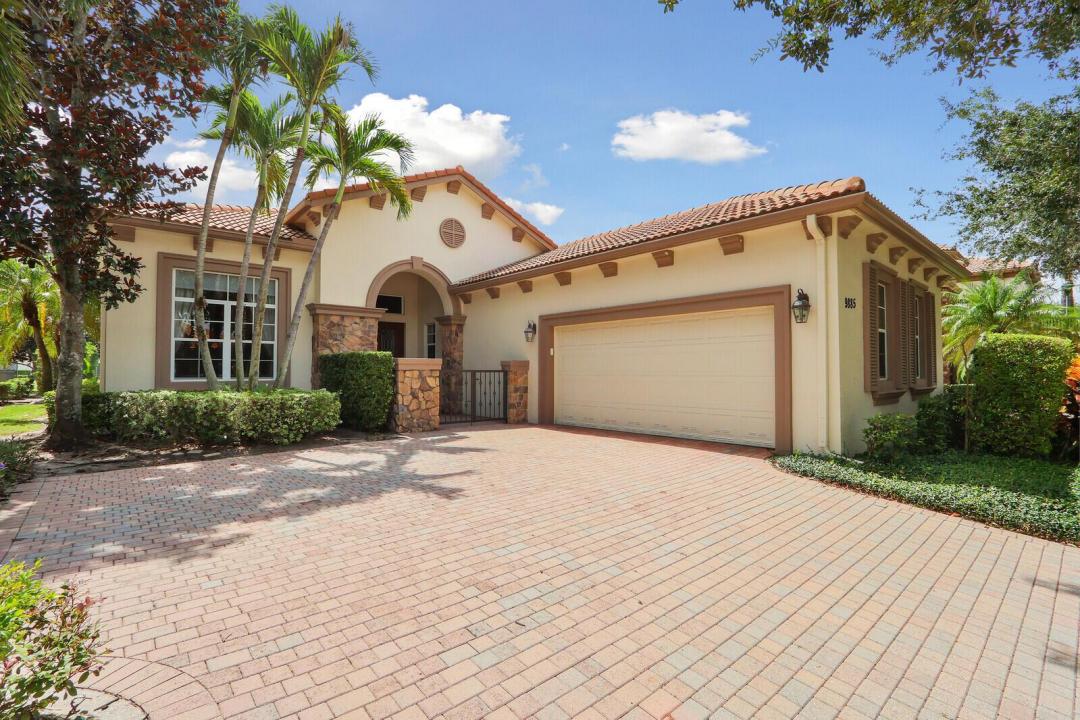
Einfamilienhaus zu vermieten, 9885 SW TORRIENTE Lane, Port St. Lucie, Florida 34986, USA
- MLS Nr.B26072614
- 3
- 4
229 m² (2.467 ft²)
Angeboten von Lang Realty
Einfamilienhaus zur Miete in 9885 SW TORRIENTE Lane, Port St. Lucie, Florida 34986, USA ist derzeit zu vermieten.Diese Immobilie hat 3 Schlafzimmer, 4 Badezimmer Merkmale.
Beschreibung
FULLY FURNISHED TURNKEY EXECUTIVE POOL HOME! Experience effortless Florida living in this beautifully appointed, turnkey fully furnished executive rental located in the highly desirable PGA Verano community. Designed for comfort, convenience, and an elevated lifestyle, this home offers everything you need for a relaxing extended stay. Enjoy your own heated open-air pool, perfect for morning swims, afternoon relaxation, or entertaining guests in the beautiful Florida weather. Your rental includes full access to the community amenities, cable, and high-speed internet, making this an ideal choice for executives, professionals, seasonal residents, or anyone looking for a worry-free furnished home. Prime Location: Close to front gate entry, walking distance Publix grocery store, Easy access to I-95 for commuting, minutes from Tradition's restaurants, shopping, and Town Center, close to Mets stadium, convenient to medical facilities, entertainment, and everyday necessities. Whether you're relocating, working in the area, escaping the cold for the season, or simply looking for a luxurious home away from home, this rental offers the perfect combination of comfort, style, amenities, and location.
Lage
9885 SW TORRIENTE Lane, Port St. Lucie, Florida 34986, USA
Immobilienmerkmale
Grundbesitz
- Wohnfläche:
229 m² (2.467 ft²) - Merkmale: GaragePatioGetrennt Liegende Schlafzimmer (Split Bedrooms)AuffahrtBegehbare Schränke
- Lage: Am Wasser Gelegen
Grundstück/Land
- Grundstücksgröße:
648 m² (6.970 ft²)
Konstruktion
- Baujahr: 2007
- Dachbelag: Fliesen
- Konstruktion: CBS Konstruktion
Parkplatz/Garage
- Garagenbeschreibung: Angebaute Garage
Schlafzimmer
- Schlafzimmer: 3
Badezimmer
- Gesamtanzahl Badezimmer: 4
- Vollbäder: 3
- WC: 1
Innenausstattung
- Etagen: Fliesen
Außenausstattung
- Außenbereiche: Patio
- Carport-Stellplätze:
Pool und Spa
- Swimmingpool: GeheiztPrivatpool
Erholungsort
- Erholungsort: Swimmingpool
Sicherheit
- Merkmale: Sicherheitsstreifen
Aussicht
- Merkmale: Blick Auf Den SeeBlick Auf Das Wasser
Heizung & Kühlung
- Heizung: Fernheizung
- Kühlsystem: Zentrale Klimaanlage
Anschlüsse
- Weitere Versorgungsanschlüsse: AbwasserentsorgungÖffentliche Abwasseranlage
Gemeinschaftlich
- Merkmale: Überwachte Geschlossene WohnanlageKlubhausSwimmingpoolBewachte ZufahrtBilliardzimmerTennisplätzeBibliothek