
320.000 $
Stadthaus zu verkaufen, 99 Lake Arbor Drive, Palm Springs, Florida 33461, USA
- MLS Nr.B26047853
- 2
- 2
114 m² (1.232 ft²)
Angeboten von Illustrated Properties
Stadthaus zum Verkauf in 99 Lake Arbor Drive, Palm Springs, Florida 33461, USA steht derzeit zum Verkauf.Diese Immobilie hat 2 Schlafzimmer, 2 Badezimmer Merkmale.
Beschreibung
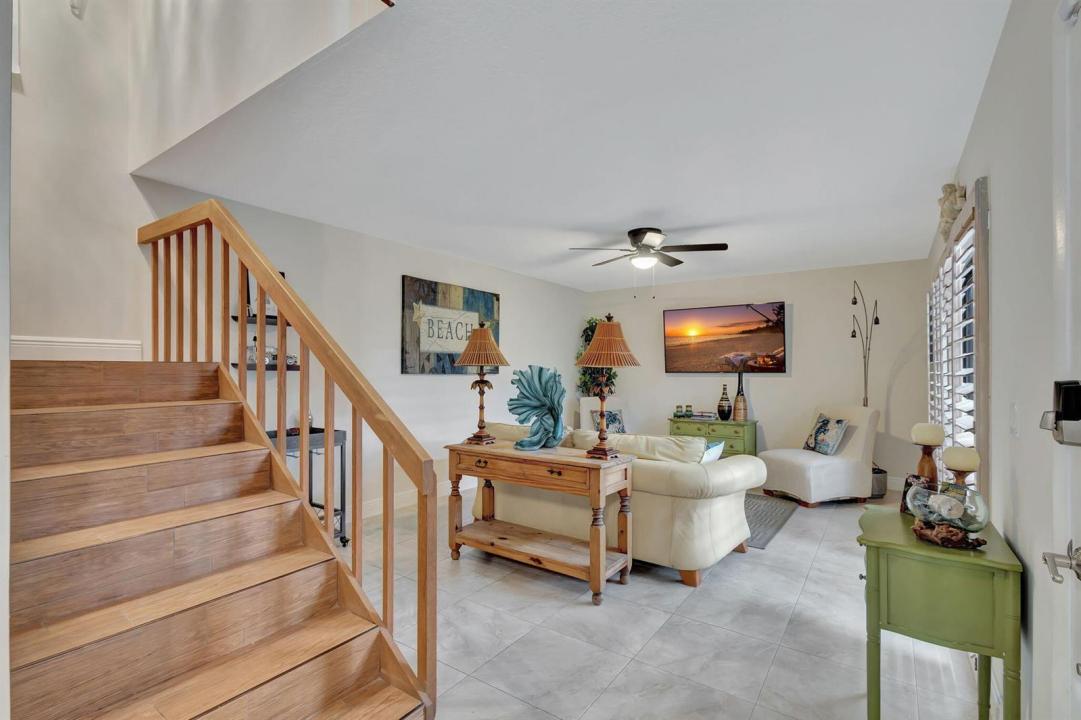
***Under Contract for a Lease that would end on 01/27/2027*** This property is great for both primary residents & investors. Rain or shine, enjoy the gazebo in the courtyard of this extensively updated townhouse at Lakewood. The fence (2025) is painted to match the gazebo. There are so many ways to make the outdoor space yours & decorate/landscape the perimeter. Inside, updates can be found in every room. The closets in both bedrooms are fitted, along with the significant storage space beneath the stairs. No more popcorn ceilings, as they have been refreshed & repainted, along with every ceiling & wall, baseboard, trim & door. Sleek HVAC vents were installed. The primary bathroom has been completely remodeled. 2025 Water Heater. Water filtration system in the kitchen. 2025 ceiling fans & lighting fixtures throughout, highlighted by the chandelier above the staircase. 2025 bathroom fixtures & faucets & keypad front-door lock. Lakewood is great for primary residents who enjoy spacious, well-manicured grounds, great privacy, sidewalks & a playground. The HOA fees are comparatively low, which also makes this property attractive for investors. Situated in a quiet neighborhood, the townhouse is still convenient to PBI, the highway & downtown Lake Worth, LAKE AVE, Benny's on the Beach at the Lake Worth Pier.
Lage
99 Lake Arbor Drive, Palm Springs, Florida 33461, USA
Immobilienmerkmale
Grundbesitz
- Wohnfläche:
114 m² (1.232 ft²) - Art: Möbliert
- Merkmale: SpeisekammerWirtschaftsraumHofGetrennt Liegende Schlafzimmer (Split Bedrooms)SpeicherraumBegehbare Schränke
Grundstück/Land
- Grundstücksgröße:
104 m² (1.124 ft²) - Grundstücksbeschreibung: EingezäuntBürgersteige
Konstruktion
- Baujahr: 1978
- Stil: Vorstadtreihenhaus (Patio Home)
- Konstruktion: CBS Konstruktion
Parkplatz/Garage
- Parkplatzbeschreibung: BegrenztZugewiesen
Schlafzimmer
- Schlafzimmer: 2
Badezimmer
- Gesamtanzahl Badezimmer: 2
- Vollbäder: 2
Innenausstattung
- Fenster: JalousienFensterläden Im Plantation-Stil
- Etagen: HolzKeramik-/Tonfliesen
- Zierleisten: Wandschrank
Außenausstattung
- Außenbereiche: Hof
- Carport-Stellplätze:
Aussicht
- Merkmale: Auf Den Garten
Heizung & Kühlung
- Heizung: Fernheizung
- Heißwasserversorgung: Gaswasserheizung
- Kühlsystem: Zentrale Klimaanlage
Anschlüsse
- Telekommunikation: Kabel Vorhanden
- Weitere Versorgungsanschlüsse: NaturgasAbwasserentsorgungÖffentlichAbwasserentsorgung Außerhalb Des GrundstücksÖffentliche Abwasseranlage
Gemeinschaftlich
- Merkmale: Haustiere Erlaubt
Schulinformationen
- Gymnasium: Forest Hill Community
- Mittelstufe: Conniston
- Grundschule: Meadow Park