
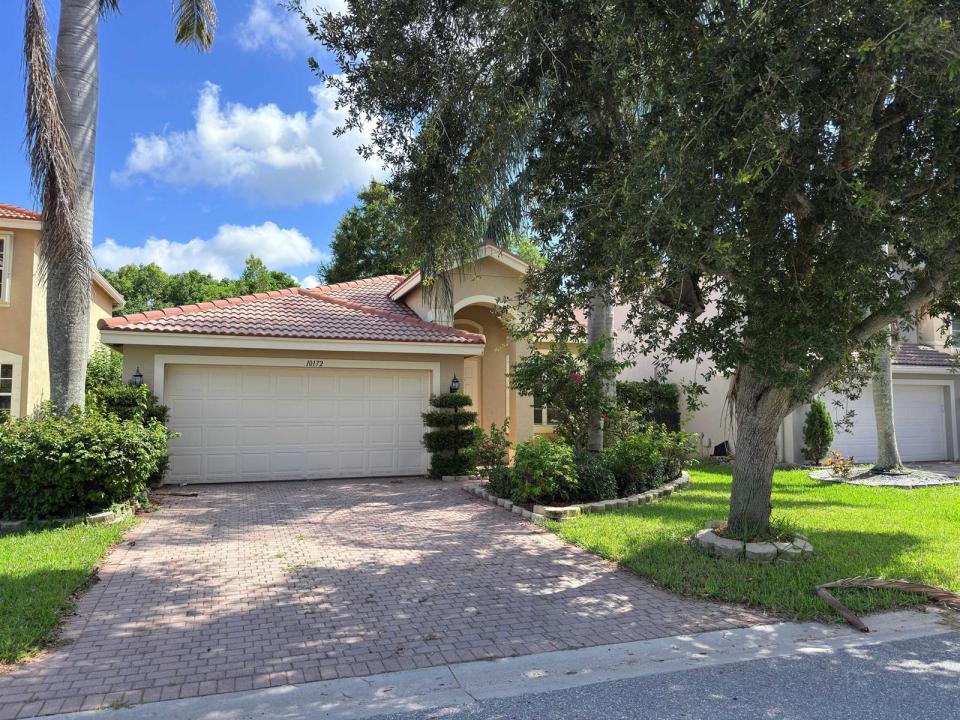
$504,900
Single Family Home for Sale, 10172 White Water Lily Way, Boynton Beach, Florida 33437
- MLS#B26047834
- 3
- 2
164 m² (1,764 ft²)
Listed By Fidelity Realty Advisors Inc
The Single Family Home for Sale located at 10172 White Water Lily Way, Boynton Beach, Florida 33437 is currently for sale. This property has 3 bedrooms, 2 bathrooms.
Description
Welcome to the highly sought-after Greystone community, one of Boynton Beach's premier gated neighborhoods known for its beautifully maintained landscaping, scenic lakes, and outstanding resort-style amenities. Residents enjoy access to a clubhouse, fitness center, swimming pool, tennis and basketball courts, playgrounds, walking paths, and an active community atmosphere that makes Greystone one of the area's most desirable places to call home. This 3-bedroom, 2-bath home offers a fantastic opportunity for buyers looking to personalize a property to their own taste. While the home could benefit from new flooring and fresh paint, it provides a solid foundation in an exceptional location with tremendous potential. Ideally situated near top-rated Palm Beach County schools, Canyon Town Center, shopping, restaurants, parks, and everyday conveniences, Greystone also offers easy access to Florida's Turnpike, I-95, and nearby beaches, making commuting and enjoying the South Florida lifestyle effortless. This property is eligible under the First Look Initiative which expires after 30 full days on market. No investor offers until first look period expires. No offers regardless of buyer type will not be negotiated within the first 7 days of listing.
Location
10172 White Water Lily Way, Boynton Beach, Florida 33437
Property features
Property
- Property size:
164 m² (1,764 ft²) - Type: Unfurnished
- Features: PantryAtticUtility RoomGarageSplit BedroomsWalkin Closets
Lot/Land
- Land/Lot size:
420 m² (4,519 ft²)
Construction
- Year built: 2008
- Roofing: Tile
- Construction: Concrete/Block
Parking/Garage
- Garage description: Attached Garage
Bedrooms
- Bedrooms: 3
Bathrooms
- Total bathrooms: 2
- Full bathrooms: 2
Interior Features
- Windows: Hurricane Shutters
- Floors: Ceramic Tile
Pool and Spa
- Pool: Private Pool
Security
- Features: Smoke Detector
Heating and Cooling
- Heating System: Central
- Cooling System: Central AC
Utilities
- Telecommunication: Cable Available
- Other utilities: SewerPublicPublic Sewer
Community
- Features: Exercise RoomClubhousePets AllowedSwimming PoolTennis CourtsAssociation Gym/Exercise RoomAssociation BarbecueJogging/Bike Path
School information
- High School: Park Vista Community
- Elementary School: Hagen Road