
$1,890,000
Single Family Home for Sale, 10381 NW 67th Ter, Doral, Florida 33178
- MLS#A12076535
- 5
- 4
379 m² (4,078 ft²)
Listed By YV Empire Capital LLC
The Single Family Home for Sale located at 10381 NW 67th Ter, Doral, Florida 33178 is currently for sale. This property has 5 bedrooms, 4 bathrooms.
Description
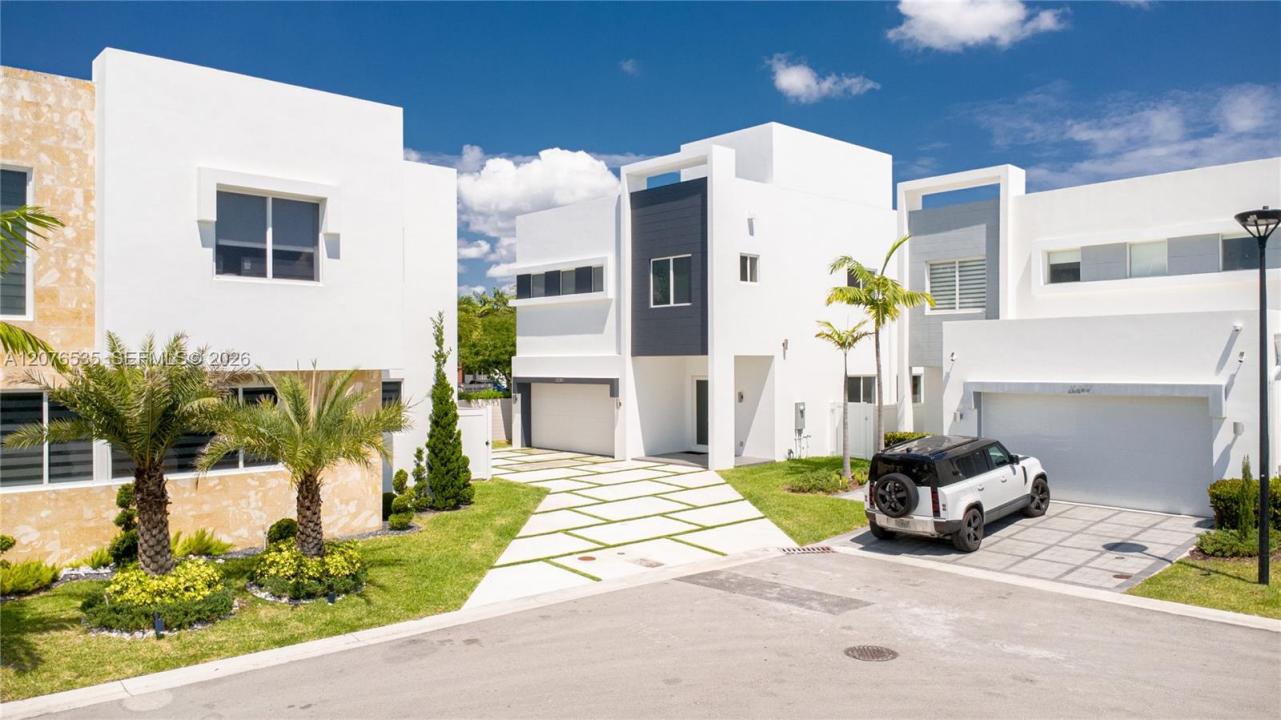
Brand-new luxury residence in **ICON Estates, the newly rebranded community formerly known as Neovita**, now recognized as one of Doral’s most prestigious and luxurious gated communities. ICON Estates offers an elevated residential experience with beautifully landscaped streets and common areas, enhanced by elegant nighttime lighting that creates a sophisticated ambiance throughout the community.
This stunning contemporary home features **5 bedrooms and 4 full bathrooms**, including a desirable first-floor guest suite with a private bath. The bright, open-concept design showcases soaring ceilings, elegant modern finishes, and seamless indoor-outdoor living. The expansive terrace overlooking the pool is ideal for entertaining, with generous space for a summer kitchen, lounge, and outdoor dining area.
The spacious driveway accommodates up to **6 vehicles**, in addition to a **2-car garage**. Residents enjoy resort-style amenities including a clubhouse, fitness center, swimming pool, jacuzzi, children’s playroom, and beautifully maintained common areas.
Ideally located near top-rated schools, major highways, shopping, dining, and Miami International Airport. **A rare opportunity to own a brand-new luxury home in ICON Estates, one of Doral’s premier residential communities.
Location
10381 NW 67th Ter, Doral, Florida 33178
Property features
Property
- Property size:
379 m² (4,078 ft²) - Features: Utility RoomGaragePatioLoftDrivewayExterior LightingStorage Space
Lot/Land
- Land/Lot size:
420 m² (4,517 ft²) - Lot Description: Fenced
Construction
- Year built: 2026
- Style: 3 StoriesContemporaryModern
- Roofing: Concrete
- Condition: New Construction
- Construction: Concrete/BlockBrick
Parking/Garage
- Parking description: Guest Parking
- Garage description: Automatic Garage Door Opener
Bedrooms
- Bedrooms: 5
Bathrooms
- Total bathrooms: 4
- Full bathrooms: 4
- Details: Custom Mirrors
Other Rooms
- Room types: Entry FoyerFormal Dining Room
- Kitchen description: Island
- Appliances: Electric Water HeaterWasherRangeMicrowaveRefrigeratorDisposalDryerDishwasher
Interior Features
- Windows: Window Blinds
- Floors: TileWoodConcrete
- Trim: Closet Cabinetry
Exterior Features
- Outdoor spaces: Patio
- Carport spaces:
Pool and Spa
- Pool: Above GroundConcrete
recreational
- recreational: Swimming PoolBarbeque
Security
- Features: Fire SprinklersFire AlarmSecurity PatrolSmoke Detector
View
- Features: Garden
Heating and Cooling
- Heating System: Electric
- Cooling System: Electric
Utilities
- Other utilities: Public SewerMunicipal Water
Community
- Features: Exercise RoomClubhousePets AllowedSpaSaunaSwimming PoolGated Community
School information
- High School: Ronald W. Reagan
- Middle School: Dr Rolando Espinosa
- Elementary School: Dr Rolando Espinosa