
$1,200,000
Single Family Home for Sale, 10540 Whitewind Circle, Boynton Beach, Florida 33473
- MLS#B26046783
- 4
- 3
264 m² (2,838 ft²)
Listed By KW Reserve Palm Beach
The Single Family Home for Sale located at 10540 Whitewind Circle, Boynton Beach, Florida 33473 is currently for sale. This property has 4 bedrooms, 3 bathrooms.
Description
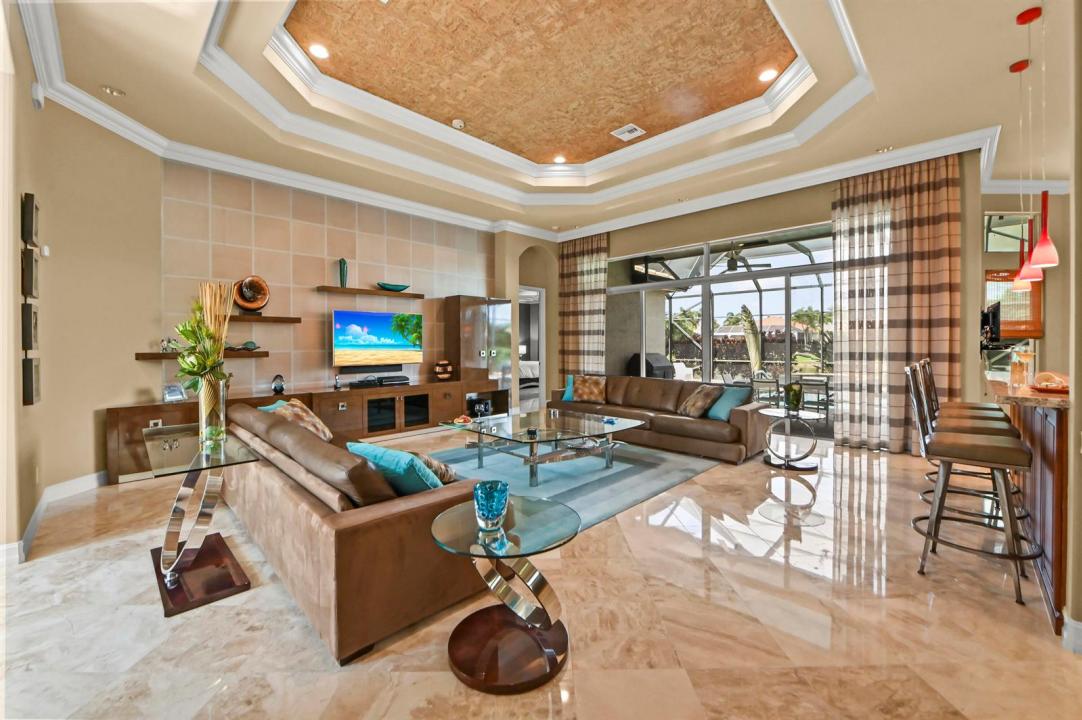
Welcome to this stunning 4-bedroom, 3-bathroom pool waterfront single-family home in the highly sought-after Lyons West area within the prestigious, gated Valencia Reserve 55+ community in Boynton Beach. This spacious single-story residence offers 2,838 square feet of thoughtfully designed living space with generous room proportions, comfortable layouts, and a two-car garage for added convenience. This home has been lovingly maintained and upgraded throughout, featuring updated main living area flooring, hurricane protection, professional landscaping, custom window treatments, updated ceiling fans, and a well-maintained pool, all of which enhance both comfort and peace of mind. The kitchen boasts a newer refrigerator (2026), and the home is kept cool with an AC system replaced in 2020. Perfectly positioned on a quiet interior street surrounded by picturesque lakes, this waterfront home offers peaceful views and a serene atmosphere. Enjoy being just moments from the community clubhouse and resort-style amenities, while also benefiting from convenient access to shopping, dining, major roadways, and everyday essentials. Experience the perfect blend of luxury, tranquility, and convenience in one of Boynton Beach's premier active adult communities in Lyons West.
Location
10540 Whitewind Circle, Boynton Beach, Florida 33473
Property features
Property
- Property size:
264 m² (2,838 ft²) - Type: Unfurnished
- Features: PantryUtility RoomGaragePatioSplit BedroomsDrivewayWalkin Closets
- Location: Waterfront
Lot/Land
- Land/Lot size:
885 m² (9,531 ft²) - Lot Description: FencedSidewalks
Construction
- Year built: 2012
- Style: Mediterranean
- Roof type: Barrel
- Construction: Cbs Construction
- Exterior: Stucco
Parking/Garage
- Garage description: Attached GarageAutomatic Garage Door Opener
Bedrooms
- Bedrooms: 4
Bathrooms
- Total bathrooms: 3
- Full bathrooms: 3
Other Rooms
- Room types: Den/Library/OfficeEntry FoyerGreat RoomFormal Dining RoomLaundry
- Kitchen description: Island
- Appliances: Electric Water HeaterWasherMicrowaveOven - WallRefrigeratorOven - Self CleaningDisposalDryerIcemakerDishwasher
Interior Features
- Doors: French Door
- Floors: TileWoodCarpetMarble
- Ceiling: Vaulted CeilingsVolume Ceilings
- Trim: Closet Cabinetry
- Bar: Bar
Exterior Features
- Outdoor spaces: Patio
- Carport spaces:
Pool and Spa
- Pool: HeatedPrivate PoolScreenedPool With Spa
- Spa: Bath TubHeatedInground
Water and Boating
- Water: Pond
recreational
- recreational: Hot TubSpaSwimming PoolBarbeque
Security
- Features: Security PatrolOwned Burglar AlarmSmoke Detector
View
- Features: Lake ViewPond ViewPool ViewGardenWater View
Heating and Cooling
- Heating System: ElectricCentral
- Cooling System: Ceiling FanElectricCentral AC
Utilities
- Telecommunication: Cable Available
- Other utilities: SewerPublicUnderground UtilitiesSewer Available Off SitePublic Sewer
Community
- Features: ClubhouseSpaSwimming PoolGuard GatedBilliard RoomTennis CourtsGated Community With Security GuardExercise RoomPets AllowedPutting GreenAssociation Gym/Exercise RoomLibraryJogging/Bike Path
School information
- High School: Park Vista Community
- Elementary School: Sunset Palms