
$950,000
Single Family Home for Sale, 10848 Tamoron Lane, Boca Raton, Florida 33498
- MLS#B26059937
- 4
- 3
250 m² (2,688 ft²)
Listed By Compass Florida LLC
The Single Family Home for Sale located at 10848 Tamoron Lane, Boca Raton, Florida 33498 is currently for sale. This property has 4 bedrooms, 3 bathrooms.
Description
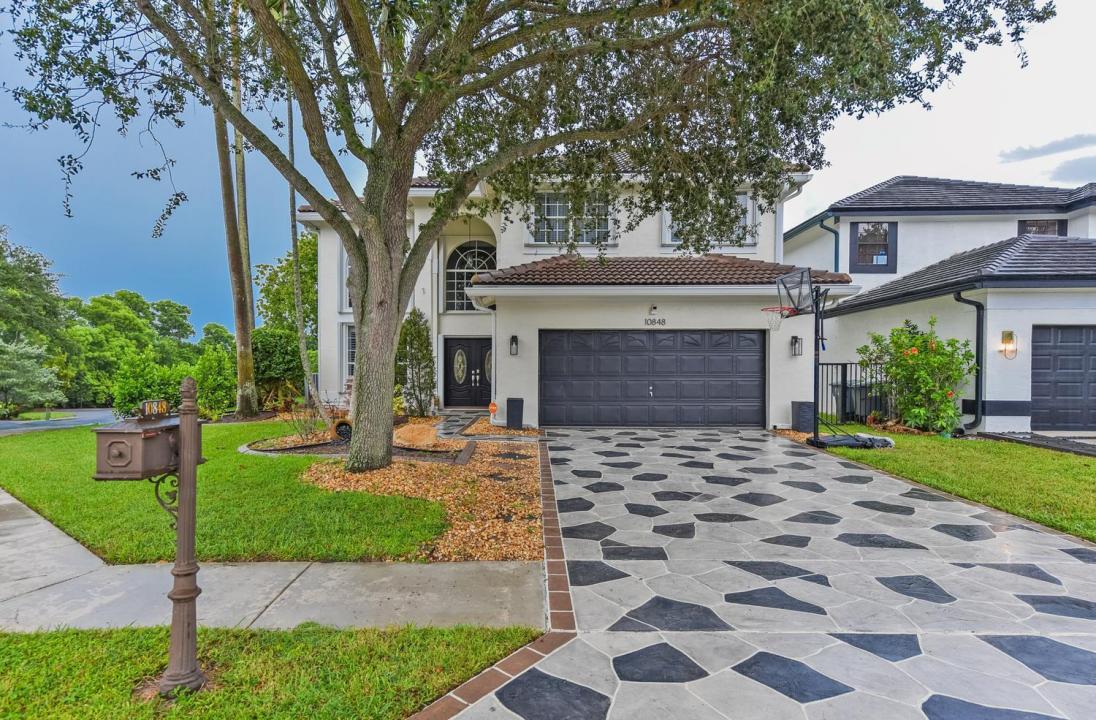
Welcome to this updated 4-bedroom, 2.5-bath waterfront home in the Lakes at Boca Raton. Offering 2,688 sq. ft., this two-story residence features a remodeled kitchen with quartz countertops, marble backsplash, a 10-foot island, and a separate bar area. The living room boasts dramatic 25-foot ceilings, while plantation shutters add elegance throughout. The primary suite features a completely reconfigured spa-like bathroom. Additional upgrades include a new roof, newer A/C, and newer water heater. Enjoy peaceful lake views, a two-car garage, and access to top-rated public schools.
Location
10848 Tamoron Lane, Boca Raton, Florida 33498
Property features
Property
- Property size:
250 m² (2,688 ft²) - Type: Unfurnished
- Features: AtticUtility RoomGaragePatioDrivewayPull Down Stairs To AtticWalkin Closets
- Location: Waterfront
Lot/Land
- Land/Lot size:
688 m² (7,409 ft²) - Lot Description: Corner LotSidewalks
Construction
- Year built: 1994
- Roofing: Tile
- Construction: Cbs Construction
- Exterior: Stucco
Parking/Garage
- Parking description: On Street
- Garage description: Attached GarageAutomatic Garage Door Opener
Bedrooms
- Bedrooms: 4
Bathrooms
- Total bathrooms: 3
- Full bathrooms: 2
- Half baths: 1
Other Rooms
- Room types: Family RoomFormal Dining RoomLaundry
- Kitchen description: Island
- Appliances: Electric Water HeaterWasherRangeMicrowaveRefrigeratorDisposalDryerIcemakerDishwasher
Interior Features
- Windows: Bay WindowWindow BlindsPlantation ShuttersElectric Shutters
- Floors: TileWoodVinyl
- Ceiling: Volume Ceilings
- Bar: Bar
Exterior Features
- Outdoor spaces: Patio
- Carport spaces:
Pool and Spa
- Pool: HeatedPrivate PoolEquipment StaysScreenedConcretePool With Spa
- Spa: Bath TubInground
recreational
- recreational: Hot TubSpaSwimming Pool
Security
- Features: Smoke Detector
View
- Features: Lake ViewPool ViewWater View
Heating and Cooling
- Heating System: ElectricCentral
- Cooling System: Ceiling FanElectricCentral AC
Utilities
- Telecommunication: Cable Available
- Other utilities: SewerPublicSewer Available Off SitePublic Sewer
Community
- Features: Exercise RoomClubhousePets AllowedSpaSwimming PoolTennis CourtsAssociation Gym/Exercise RoomAssociation Barbecue
School information
- High School: Olympic Heights Community High
- Middle School: Eagles Landing
- Elementary School: Sunrise Park