
$999,000
Single Family Home for Sale, 10941 Granite Street, Boca Raton, Florida 33428
- MLS#B26039011
- 5
- 3
214 m² (2,300 ft²)
Listed By Partnership Realty Inc.
The Single Family Home for Sale located at 10941 Granite Street, Boca Raton, Florida 33428 is currently for sale. This property has 5 bedrooms, 3 bathrooms.
Description
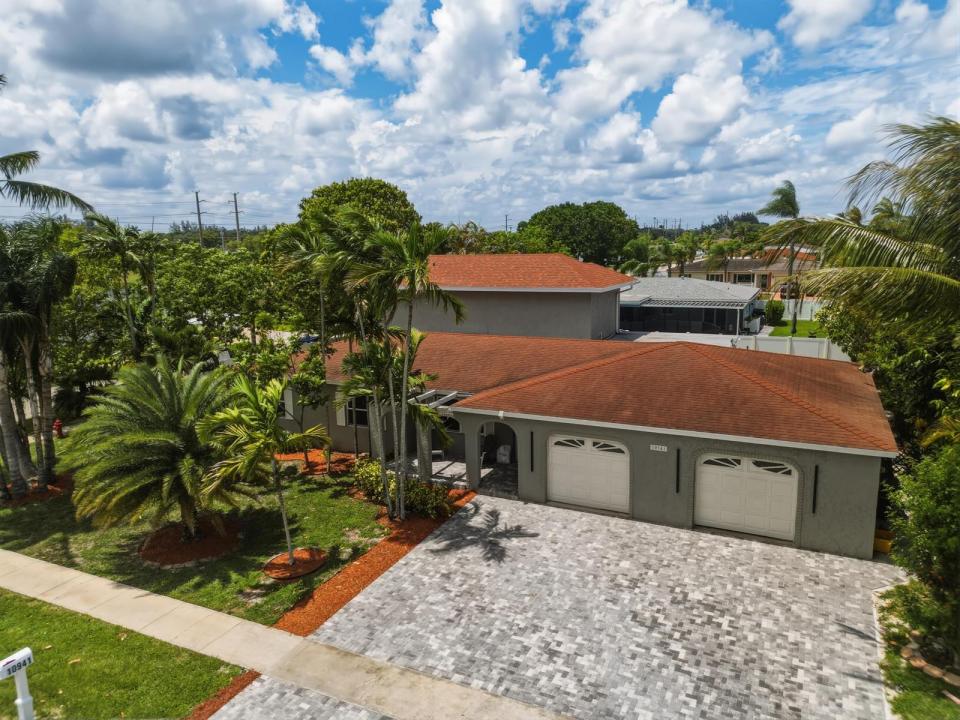
Stunning & fully expanded two-story pool home in the heart of West Boca Raton! Completely renovated, this 5-bedroom, 3-bathroom residence sits beautifully on a spacious corner lot. For your peace of mind and complete storm protection, the home features brand-new, top-of-the-line impact-resistant windows throughout, as well as a brand-new impact-resistant front door. Fully permitted updates include a massive second-story expansion dedicated to a gorgeous Master Suite with a private balcony and a separate central A/C unit. The luxurious Master Bathroom features beautiful porcelain tile walls, a dual shower system with gold fixtures, an elegant soaking tub, and an LED-lit mirror. The modern, open-concept kitchen is a chef's dream, boasting sleek flat-panel cabinets and a premium quartz countertops, and a bright skylight. The layout features dual living areas with recessed lighting throughout. Additional highlights include a 2-car garage with one fully enclosed, air-conditioned bay with tile flooring (perfect for a home office, gym, or workspace), a private fully fenced backyard oasis with an elegant travertine pool decking, and a brand-new brick paver driveway with modern exterior accent lighting. Excellent opportunity to own a turnkey home with all city permits finalized. Captivating drone and aerial views available. Schedule your showing today!
Location
10941 Granite Street, Boca Raton, Florida 33428
Property features
Property
- Property size:
214 m² (2,300 ft²) - Type: Unfurnished
- Features: GaragePatioDrivewayLaundry Area In GarageWalkin Closets
Lot/Land
- Land/Lot size:
992 m² (10,679 ft²) - Lot Description: FencedCorner Lot
Construction
- Year built: 1978
- Roofing: Composition/shingleShingle
- Construction: Cbs Construction
Parking/Garage
- Garage description: Attached Garage
Bedrooms
- Bedrooms: 5
Bathrooms
- Total bathrooms: 3
- Full bathrooms: 3
Other Rooms
- Room types: Family RoomFormal Dining Room
- Appliances: Electric Water HeaterWasherRangeMicrowaveRefrigeratorDisposalDryerDishwasher
- Laundry description: Laundry Area In Garage
Interior Features
- Windows: Window BlindsSkylights
- Floors: Ceramic Tile
Exterior Features
- Outdoor spaces: Patio
- Carport spaces:
Pool and Spa
- Pool: Private Pool
recreational
- recreational: Swimming Pool
View
- Features: Pool ViewGarden
Heating and Cooling
- Heating System: ElectricCentral
- Cooling System: Ceiling FanElectricCentral AC
Utilities
- Other utilities: SewerPublicSewer Available Off SitePublic Sewer
Community
- Features: Pets AllowedSwimming Pool
School information
- High School: West Boca Raton Community
- Middle School: Loggers Run Community
- Elementary School: Coral Sunset