
$10,200,000
Single Family Home for Sale, 111 Fiesta Way, Fort Lauderdale, Florida 33301
- MLS#F10556501
- 6
- 8
586 m² (6,303 ft²)
Listed By Compass Florida, LLC
The Single Family Home for Sale located at 111 Fiesta Way, Fort Lauderdale, Florida 33301 is currently for sale. This property has 6 bedrooms, 8 bathrooms.
Description
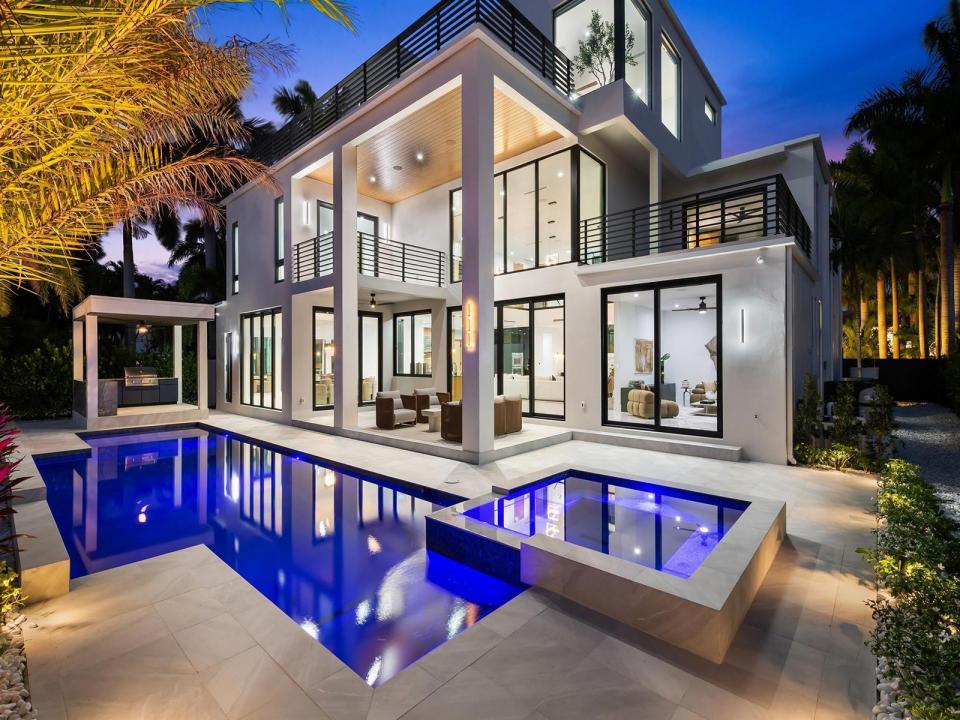
New Construction 2026! Nestled in a prime Fort Lauderdale location, this property is a masterclass in modern luxury and architectural brilliance. Spanning 6,303 square feet with an elevated 8.1-foot foundation, this 6-bedroom, 7.5-bathroom estate is a boater's paradise, boasting an 85-foot dock with direct ocean access and no fixed bridges. Inside, an elevator or the architectural mitered marble staircase connects the impeccably designed levels, leading to a private, third-floor primary sanctuary and an additional second-floor primary suite. The interior is defined by exquisite natural stone and millwork, including Volakas marble floors, striking sawtooth tambour wood accents on the bar and Montoro Dolomite fireplace. A powder room adorned in Calacatta Macchia Vecchia marble. Culinary enthusiasts will thrive in the kitchen, which features custom local oak cabinetry, an oversized quartzite marble counter, a Silgranit sink, and a spacious butler's pantry wrapped in Ocean Blue Quartzite. This same stunning blue stone extends to the outdoor kitchen, which overlooks a heated saline pool with a custom water feature and a full porcelain-tiled cabana bath. Built with meticulous attention to detail, from dual laundry rooms and motorized silver shades to heavy oak-wrapped composite doors, a 4-car garage, and a dramatic Black Basalt stone entry, this estate offers an unparalleled resort-style living experience just minutes from the airport.
Location
111 Fiesta Way, Fort Lauderdale, Florida 33301
Property features
Property
- Property size:
586 m² (6,303 ft²) - Features: PantryUtility RoomGarageBalconyElevatorsPatioDrivewayWalkin Closets
- Location: Ocean AccessWaterfront
Lot/Land
- Land/Lot size:
948 m² (10,200 ft²) - Water frontage: 26 m
- Lot Description: Fenced
Construction
- Year built: 2026
- Style: 3 StoriesMulti-Level
- Roofing: Composition
- Condition: New Construction
- Construction: Concrete/Block
Parking/Garage
- Garage description: Attached GarageAutomatic Garage Door Opener
Bedrooms
- Bedrooms: 6
Bathrooms
- Total bathrooms: 8
- Full bathrooms: 7
- Half baths: 1
Other Rooms
- Room types: Den/Library/OfficeGreat RoomFormal Dining RoomLaundry
- Kitchen description: Island
- Appliances: WasherRangeMicrowaveRefrigeratorDisposalDryerDishwasher
Interior Features
- Windows: Window Blinds
- Floors: Marble
- Ceiling: Volume Ceilings
- Trim: Closet Cabinetry
- Bar: Bar
Exterior Features
- Outdoor spaces: BalconyPatio
- Driveway: Driveway - Circular
- Carport spaces:
Pool and Spa
- Pool: HeatedPrivate Pool
- Spa: Heated
Water and Boating
- Water: Canal
- Boating: Boat DockDock AvailablePrivate Dock
recreational
- recreational: SpaSwimming PoolUnrestricted Salt Water AccessBuilt-In Grill
View
- Features: Canal ViewPool View
Heating and Cooling
- Heating System: Central
- Cooling System: Central AC
Utilities
- Telecommunication: Cable Available
- Other utilities: Natural GasSewerPublicPublic Sewer
Community
- Features: Pets AllowedElevatorsSwimming Pool
School information
- High School: Fort Lauderdale
- Middle School: Sunrise
- Elementary School: Harbordale