
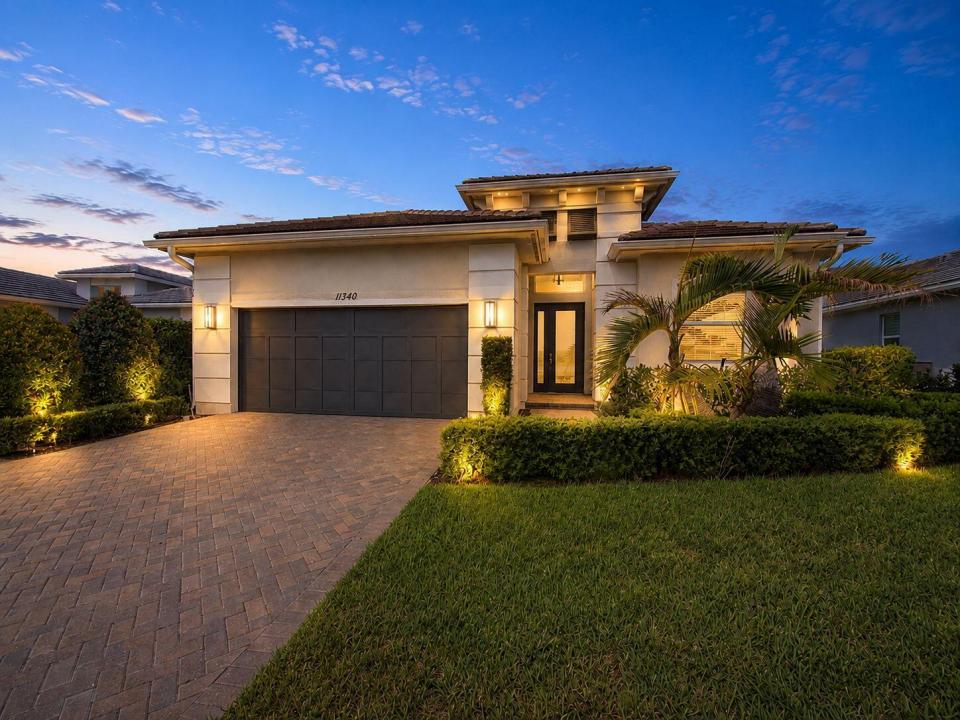
$820,000
Farm for Sale, 11340 SW Lunata Way, Port St. Lucie, Florida 34987
- MLS#B26049143
- 3
- 3
206 m² (2,220 ft²)
Listed By Keller Williams Realty of PSL
The Farm for Sale located at 11340 SW Lunata Way, Port St. Lucie, Florida 34987 is currently for sale. This property has 3 bedrooms, 3 bathrooms.
Description
Lakefront pool home featuring 3 bedrooms + den, and 3 full baths in the highly sought-after PGA Verano 55+ Cresswind Community. Enjoy southwest-facing sunset views from your private heated pool and extended screened lanai, creating the ideal outdoor retreat for relaxing or entertaining year-round. PGA Verano is one of the Treasure Coast's premier resort-style communities, offering an unmatched collection of amenities, including indoor and outdoor pools, a state-of-the-art fitness center, tennis, pickleball, walking trails, dining, and a vibrant social calendar. Golf enthusiasts will appreciate the golf cart connection to PGA Golf Club, providing convenient access to 54 championship holes right from the community. Ideally located just minutes from Tradition Town Square, popular restaurants, shopping, community events, I-95, Cleveland Clinic Tradition Hospital, and multiple championship golf courses, this exceptional home offers the best of Florida living. Inside, you'll find a beautifully upgraded open-concept floor plan featuring premium flooring, countertops, designer tile, upgraded bathroom finishes, a spacious kitchen pantry, auxiliary dining area, an upgraded front door, and a custom foyer with removed soffits for a more open and elegant feel. The home is also prewired for a home theater, making it ideal for entertaining, while every bedroom is enhanced with custom natural wood built-in closet systems that provide both style and exceptional functionality. Schedule your showing to see what it's like to live in Port St. Lucie the PGA Verano way!
Location
11340 SW Lunata Way, Port St. Lucie, Florida 34987
Property features
Property
- Property size:
206 m² (2,220 ft²) - Type: Unfurnished
- Features: GarageSplit BedroomsDrivewayExterior LightingWasher Hookup
- Location: Waterfront
Lot/Land
- Land/Lot size:
817 m² (8,799 ft²) - Lot Description: Sidewalks
Construction
- Year built: 2021
- Roofing: TileConcreteFlat Tile
- Roof type: Flat
- Construction: Cbs ConstructionConcrete/Block
- Exterior: Stucco
Parking/Garage
- Garage description: Attached Garage
Bedrooms
- Bedrooms: 3
Bathrooms
- Total bathrooms: 3
- Full bathrooms: 3
Other Rooms
- Room types: Den/Library/OfficeFormal Dining Room
- Kitchen description: Island
- Appliances: WasherMicrowaveOven - WallRefrigeratorOven - Self CleaningDryerDishwasher
Interior Features
- Doors: French Door
- Floors: TileWood
Pool and Spa
- Pool: HeatedPrivate PoolScreenedPool With Spa
- Spa: Bath TubHeatedInground
recreational
- recreational: Hot TubSpaSwimming Pool
Security
- Features: Security Patrol
View
- Features: Lake ViewPool ViewWater View
Heating and Cooling
- Heating System: ElectricCentral
- Cooling System: ElectricCentral AC
Utilities
- Telecommunication: Cable Available
- Other utilities: SewerPublicUnderground UtilitiesSewer Available Off SitePublic Sewer
Community
- Features: ClubhouseSpaSaunaSwimming PoolGuard GatedBilliard RoomTennis CourtsGated CommunityGated Community With Security GuardExercise RoomPets AllowedAssociation Gym/Exercise Room