
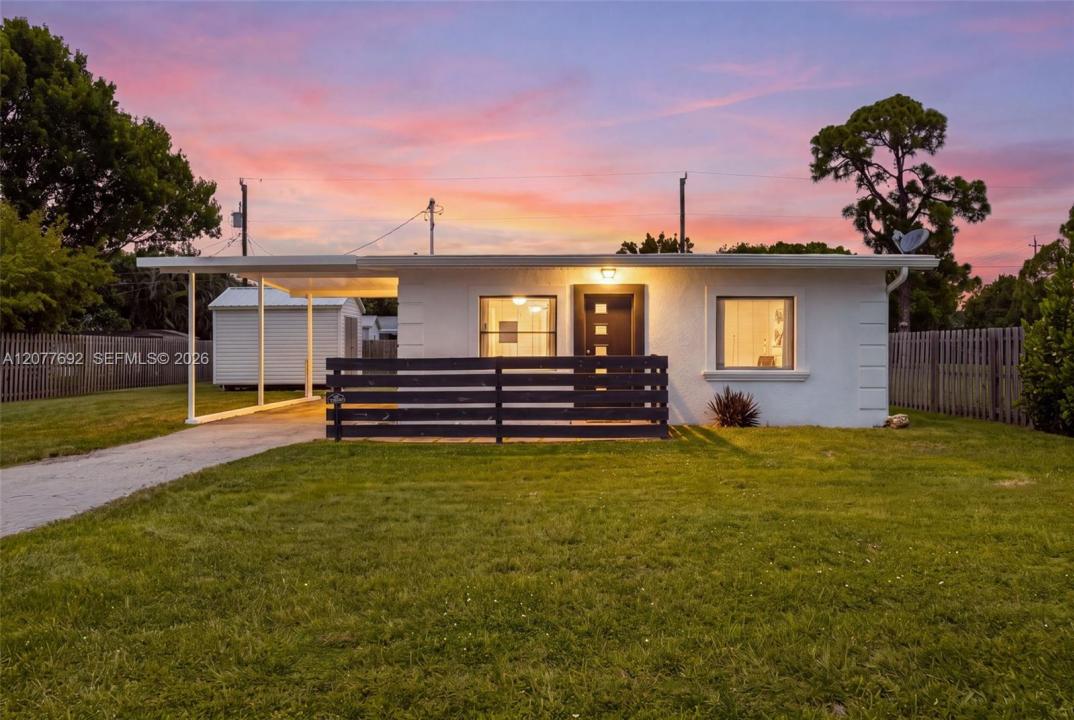
$215,000
Single Family Home for Sale, 1201 Orange AVE, North Fort Myers, Florida 33903
- MLS#A12077692
- 2
- 1
60 m² (648 ft²)
Listed By KW Florida Living
The Single Family Home for Sale located at 1201 Orange AVE, North Fort Myers, Florida 33903 is currently for sale. This property has 2 bedrooms, 1 bathroom.
Description
This tastefully renovated 2-bedroom, 1-bath furnished home in North Fort Myers is just 3 miles from Downtown Fort Myers. Ideal as a winter retreat, investment property, or full-time Florida home, it offers flexibility and no HOA rules or restrictions. Situated on nearly a quarter-acre, the property features outdoor space and two large sheds for storage. Inside, enjoy a bright, open floor plan, natural light, and wood plank-style tile flooring throughout. The spacious kitchen offers stainless steel appliances, ample prep space and storage, plus a newer washer and dryer. The primary bedroom fits a queen-size set with room for a king-size bed, while the second bedroom can serve as a guest room, office, workout space, or craft room. The updated bathroom features a deep tiled shower and smart storage. Outside, the expansive backyard is ready for your Southwest Florida oasis, whether you envision a pool, entertaining area, garden, or simply extra space. The sides and back are fenced, while the front could easily be enclosed for added privacy or a child/pet-friendly yard (rear fencing belongs to the neighboring property). Major improvements include a brand-new septic tank installed July 2026, 2022 roof, 2022 water heater, and two sheds added in 2023. With its updated interior, generous lot, no HOA, and convenient location near Downtown Fort Myers, shopping, dining, and attractions, this move-in-ready home offers a great Southwest Florida lifestyle.
Location
1201 Orange AVE, North Fort Myers, Florida 33903
Property features
Property
- Property size:
60 m² (648 ft²) - Type: Furnished
- Features: Room For PoolUtility RoomCarportDriveway
- Other building structures: Extra Building/Shed
Lot/Land
- Land/Lot size:
971 m² (10,454 ft²)
Construction
- Year built: 1951
- Roofing: Built-Up
- Construction: Concrete/Block
- Exterior: Stucco
Parking/Garage
- Garage description: Automatic Garage Door Opener
Bedrooms
- Bedrooms: 2
Bathrooms
- Total bathrooms: 1
- Full bathrooms: 1
Interior Features
- Floors: Tile
Exterior Features
- Carport spaces: 1
Security
- Features: Smoke Detector
Heating and Cooling
- Heating System: ElectricCentral
- Cooling System: Ceiling FanElectricCentral AC
Utilities
- Other utilities: Septic TankMunicipal Water
Community
- Features: Pets Allowed