
$899,000
Single Family Home for Sale, 121 NE Naranja Avenue, Port St. Lucie, Florida 34983
- MLS#B26016858
- 4
- 3
236 m² (2,542 ft²)
Listed By United Realty Group, Inc
The Single Family Home for Sale located at 121 NE Naranja Avenue, Port St. Lucie, Florida 34983 is currently for sale. This property has 4 bedrooms, 3 bathrooms.
Description
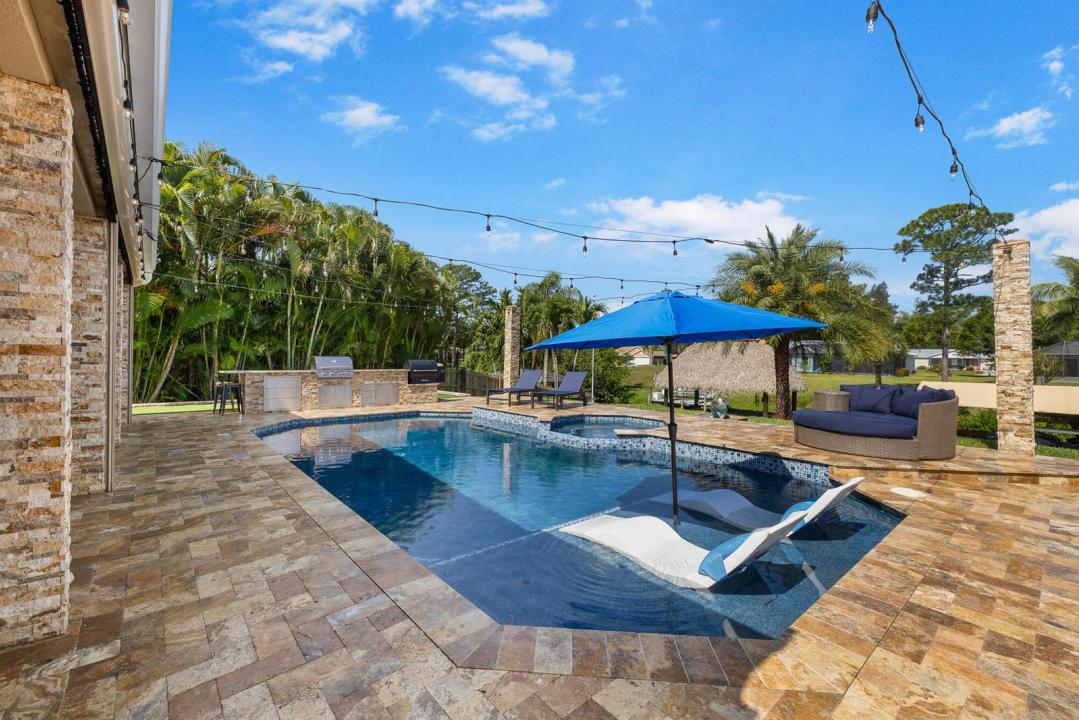
This St. Lucie River estate offers OCEAN ACCESS, a 112-foot concrete seawall, 65 ft Dock and boat lift accommodating 9,000 lbs. A roughly 30 min boat ride from your back yard to open ocean water has never been so easy! The home features 4 bedrooms, 3 bathrooms, a 2-car garage, and covered parking for a boat or RV. A first-floor game room and cabana bath can serve as a 5th bedroom ensuite. The kitchen has quartz countertops and a new Bosch refrigerator, opening to a living area with LVP flooring throughout the main level. Upstairs are two guest bedrooms and a primary suite with a walk-in closet, soaking tub, glass shower, and dual vanities. The garage is air-conditioned via mini-split and includes the laundry. Outside the travertine patio surrounding a renovated saltwater pool and spa with with a sun shelf, Jewelscape finish, automated equipment, and gas heater. The screened porch has retractable, hurricane-rated screens. There is even a fully turfed commercial-grade playground and a custom outdoor kitchen, gas grill, smoker, bar seating, and a game area. The extended 20X40 dock features a tiki hut that includes lighting, TV, and Sonos surround sound making this back yard the perfect entertaining destination. Additional features include automatic irrigation, security trim lighting, Tesla charging station, whole-home generator, and a 50-amp RV hookup, and two buried propane tanks. Have your own oasis while being minutes from The new Port District, a waterfront destination with restaurants, cafés, marina access, and entertainment.
Location
121 NE Naranja Avenue, Port St. Lucie, Florida 34983
Property features
Property
- Property size:
236 m² (2,542 ft²) - Features: Porch-screenedPantryGaragePatioDrivewayLaundry Area In Garage
- Location: Ocean AccessWaterfront
- Other building structures: ShedExtra Building/Shed
Lot/Land
- Lot Description: Fenced
Construction
- Year built: 1990
- Roofing: Tile
- Roof type: Barrel
- Condition: RemodeledRenovated
- Construction: StoneSlab Construction
- Exterior: Stucco
Parking/Garage
- Parking description: RV/Boat Parking
- Garage description: Detached Garage
Bedrooms
- Bedrooms: 4
Bathrooms
- Total bathrooms: 3
- Full bathrooms: 3
Other Rooms
- Room types: Entry FoyerFormal Dining Room
- Appliances: Electric Water HeaterWasherRangeMicrowaveRefrigeratorDryerIcemakerDishwasher
- Laundry description: Laundry Area In Garage
Interior Features
- Doors: French Door
- Windows: Hurricane Shutters
- Floors: TileWoodVinylCarpet
- Ceiling: Vaulted CeilingsVolume Ceilings
Exterior Features
- Outdoor spaces: Porch-screenedPatio
- Carport spaces: 3
Pool and Spa
- Pool: HeatedPrivate PoolPool With Spa
- Spa: Inground
Water and Boating
- Water: Intra Coastal CanalSea WallRiver
- Boating: Boat LiftBoat DockDock AvailableFixed BridgePrivate Dock
recreational
- recreational: Hot TubRestricted Salt Water AccessSpaSwimming PoolBarbequeBuilt-In Grill
Security
- Features: Smoke Detector
View
- Features: Canal ViewRiver ViewIntra CoastalPool ViewWater View
Heating and Cooling
- Heating System: Central
- Cooling System: Ceiling FanCentral AC
Utilities
- Telecommunication: Cable Available
- Other utilities: SewerPublicSewer Available Off SitePublic Sewer
Community
- Features: Pets AllowedSwimming Pool