
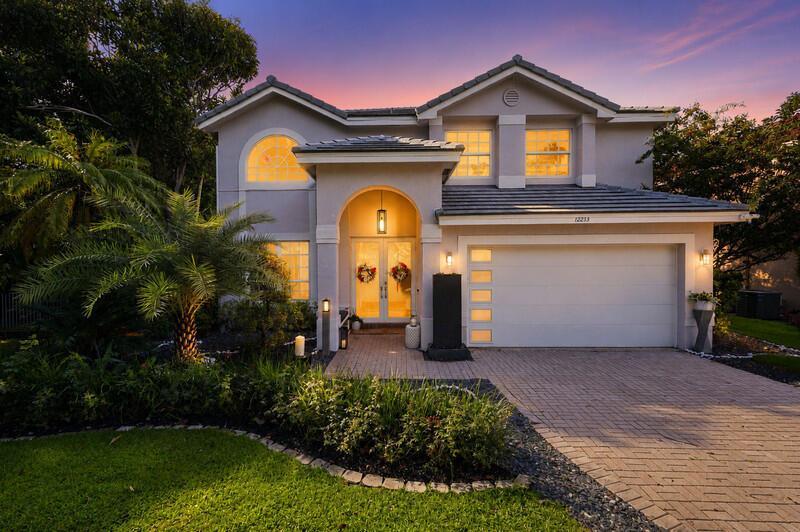
$949,000
Single Family Home for Sale, 12253 Glenmore Drive, Coral Springs, Florida 33071
- MLS#B26042849
- 5
- 3
282 m² (3,039 ft²)
Listed By Icon Realty Advisors LLC
The Single Family Home for Sale located at 12253 Glenmore Drive, Coral Springs, Florida 33071 is currently for sale. This property has 5 bedrooms, 3 bathrooms.
Description
Truly move in ready! Priced BELOW appraisal! WATER & LUSH VIEWS • NEW 2025 ROOF • FULL IMPACT WINDOWS DOORS • $275K+ In upgrades • OVERSIZED CUL-DE-SAC GOLF WOODED LOT • . Beautifully renovated 5-bedroom home in guard-gated Eagle Trace featuring a designer kitchen with GE Café appliances, quartzite countertops and large illuminated island. An expansive open-concept living, dining and entertaining space. Porcelain Herringbone flooring, two laundry areas are among the many upgrades. Outside, enjoy a large park-like backyard, mature privacy landscaping, private playground, extra-long driveway with parking for up to 8 vehicles, and exceptional views. Move-in ready with NO mandatory golf membership The luxurious primary suite offers a spa-like marble retreat with a jetted soaking tub, dual shower towers, and designer finishes throughout. Additional features include: 5 bedrooms upstairs. Two laundry areas (upstairs and downstairs) AI all-in-one washer/dryer upstairs plus separate full-size laundry downstairs. (NO more laundry piles or forgetting to put in the dryer! Truly life changing !) Added insulation for energy efficiency Mature shade trees helping keep electric costs low. Private playground and park-like backyard Enjoy nature, water views, and Eagle Trace Golf Course scenery with No Membership required. A rare opportunity to own a rare fully upgraded luxury home in one of Coral Springs' most family friendly & welcoming, sought-after communities. Most furnishings negotiable. Call to schedule a pre qualified private showing today!
Location
12253 Glenmore Drive, Coral Springs, Florida 33071
Property features
Property
- Property size:
282 m² (3,039 ft²) - Type: Unfurnished
- Features: Room For PoolUtility RoomBalconyExterior LightingPantryAtticGaragePatioAwningsDrivewayStorage SpaceWalkin Closets
- Location: Cul-De-SacWaterfrontOn Golf Course
Lot/Land
- Land/Lot size:
1,012 m² (10,890 ft²) - Water frontage: 23 m
- Lot Description: FencedCorner LotSprinklers
Construction
- Year built: 1994
- Roofing: Tile
- Condition: RemodeledRenovated
- Construction: Cbs Construction
Parking/Garage
- Garage description: Attached GarageAutomatic Garage Door Opener
Bedrooms
- Bedrooms: 5
Bathrooms
- Total bathrooms: 3
- Full bathrooms: 3
- Details: Custom Mirrors
Other Rooms
- Room types: Family RoomEntry FoyerFormal Dining RoomLaundry
- Kitchen description: Island
- Appliances: FreezerElectric Water HeaterWasherRangeMicrowaveOven - WallRefrigeratorOven - Self CleaningDisposalDryerWater PurifierWater SoftenerIcemakerDishwasher
Interior Features
- Doors: French Door
- Windows: Bay WindowWindow BlindsTinted Windows
- Floors: TileSlateMarble
- Trim: Closet Cabinetry
Exterior Features
- Outdoor spaces: BalconyPatio
- Carport spaces:
Pool and Spa
- Pool: Private Pool
- Spa: Bath Tub
Water and Boating
- Water: RiverCanal
recreational
- recreational: Barbeque
Security
- Features: Fire AlarmSecurity GuardSecurity PatrolOwned Burglar AlarmSmoke Detector
View
- Features: Lake ViewCanal ViewGolf Course ViewPond ViewGardenWater ViewCity Lights View
Heating and Cooling
- Heating System: Central
- Hot water service: Solar Water Heater
- Cooling System: Ceiling FanExhaust FanElectricCentral AC
Utilities
- Telecommunication: Cable Available
- Other utilities: SewerPublicUnderground UtilitiesSewer Available Off SitePublic Sewer
Community
- Features: ClubhouseSpaSwimming PoolBarGuard GatedTennis CourtsGated CommunityGated Community With Security GuardExercise RoomGolf CoursePets AllowedAssociation Gym/Exercise RoomAssociation BarbecueJogging/Bike PathHeated Swimming Pool
School information
- High School: Coral Glades High
- Middle School: Sawgrass Spgs
- Elementary School: Westchester