
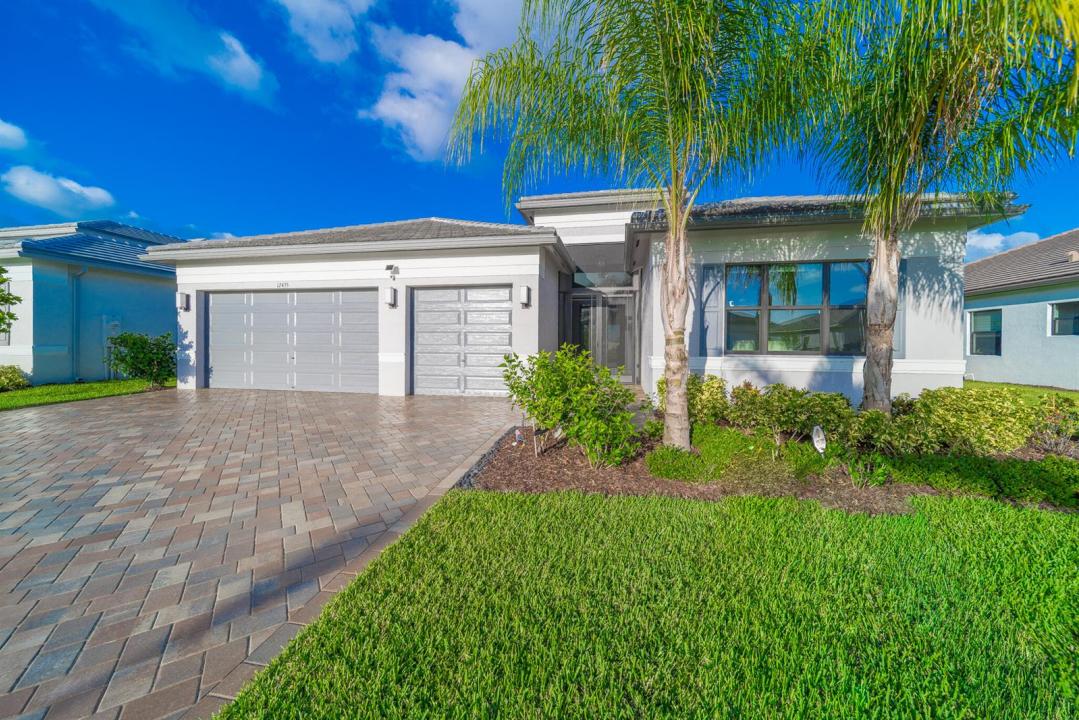
$949,900
Single Family Home for Sale, 12435 SW Pink Playa Parkway, Port St. Lucie, Florida 34987
- MLS#B26040653
- 3
- 4
254 m² (2,736 ft²)
Listed By Savvy Avenue, LLC
The Single Family Home for Sale located at 12435 SW Pink Playa Parkway, Port St. Lucie, Florida 34987 is currently for sale. This property has 3 bedrooms, 4 bathrooms.
Description
Luxury 55+ desirable community of Valencia Walk at Riverland. A panoramic lakefront living on a large lake in this exceptional Madison Model, 3 bedroom, den/office, 3 1/2 bathroom with upgrades, and breathtaking water views. This residence features astonishing custom chefs kitchen with new cabinetry and an enormous quartz topped island. Spacious primary suite is a serene retreat with cafe windows overlooking the lake, a coffered ceiling, and two generous walk in closets. Spacious primary bath is a bountiful retreat. Coffered ceiling throughout upgraded flooring porcelain tile, custom shades, designer lighting, glass front door. Overside 3 car garage smart technology throughout. 4000 acres of master planned amenities walking distance to Publix food store.12 acre Paseo Park and dog park.
Location
12435 SW Pink Playa Parkway, Port St. Lucie, Florida 34987
Property features
Property
- Property size:
254 m² (2,736 ft²) - Features: PantryGarageDriveway
- Location: Waterfront
Lot/Land
- Land/Lot size:
878 m² (9,453 ft²) - Water frontage: 18 m
Construction
- Year built: 2024
- Roofing: Flat Tile
- Roof type: Flat
- Construction: Concrete Block With BrickCbs Construction
Parking/Garage
- Garage description: Attached Garage
Bedrooms
- Bedrooms: 3
Bathrooms
- Total bathrooms: 4
- Full bathrooms: 3
- Half baths: 1
Other Rooms
- Kitchen description: Island
- Appliances: Gas Water HeaterWasherRangeMicrowaveOven - WallRefrigeratorOven - Self CleaningDisposalDryerIcemakerDishwasher
Interior Features
- Floors: Ceramic TileCarpet
- Ceiling: Vaulted Ceilings
- Trim: Closet Cabinetry
Heating and Cooling
- Heating System: Central
- Hot water service: Natural Gas Water Heater
- Cooling System: Ceiling FanCentral AC
Utilities
- Other utilities: Natural GasSewerPublicPublic Sewer
Community
- Features: ClubhousePets AllowedGated Community