
$480,000
Single Family Home for Sale, 1265 NW LEONARDO Circle, Port St. Lucie, Florida 34986
- MLS#B26059474
- 5
- 4
281 m² (3,023 ft²)
Listed By Greenfield Waters, LLC
The Single Family Home for Sale located at 1265 NW LEONARDO Circle, Port St. Lucie, Florida 34986 is currently for sale. This property has 5 bedrooms, 4 bathrooms.
Description
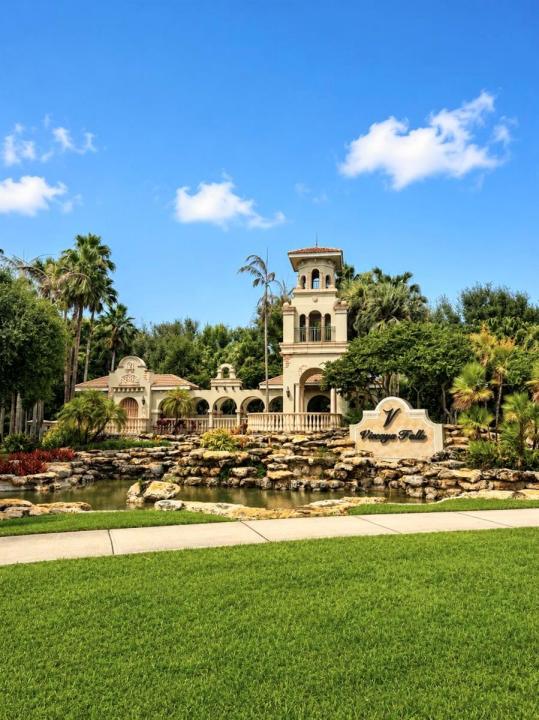
Experience resort-style living in the gated community of Vizcaya Falls! This beautifully maintained home offers an open-concept layout with spacious living areas, a well-appointed kitchen, comfortable bedrooms, and a screened lanai perfect for relaxing or entertaining. Enjoy a welcoming front patio, ideal for morning coffee or evening relaxation. Vizcaya Falls offers exceptional amenities, including a clubhouse, resort-style pool, fitness center, tennis and pickleball courts, basketball court, playground, walking trails, and scenic lakes. Conveniently located near I-95, St. Lucie West, shopping, dining, golf, medical facilities, and Clover Park, it offers the perfect combination of comfort, convenience, and the Florida lifestyle. Own in one of Port St. Lucie most desirable communities! HOA includes access to the community clubhouse, resort-style pool, fitness center, tennis and pickleball courts, basketball court, playground, walking trails, and common area maintenance. Home features a 2-car attached garage plus a 2-car driveway for a total of 4 parking spaces. Screened rear lanai provides additional outdoor living space. Buyer to verify all measurements, HOA fees, rules, regulations, and pet restrictions. No special assessments per seller.
Location
1265 NW LEONARDO Circle, Port St. Lucie, Florida 34986
Property features
Property
- Property size:
281 m² (3,023 ft²) - Features: Porch-screenedPantryGaragePatioSplit BedroomsDrivewayWasher HookupStorage Space
- Location: Waterfront
Lot/Land
- Land/Lot size:
534 m² (5,750 ft²)
Construction
- Year built: 2019
- Style: ContemporaryModern
- Roofing: Composition/shingleShingle
- Construction: FrameCbs ConstructionFrame & StuccoSlab Construction
- Exterior: Stucco
Parking/Garage
- Garage description: Attached GarageAutomatic Garage Door Opener
Bedrooms
- Bedrooms: 5
Bathrooms
- Total bathrooms: 4
- Full bathrooms: 3
- Half baths: 1
Other Rooms
- Room types: Entry Foyer
- Kitchen description: Island
- Appliances: Electric Water HeaterWasherRangeMicrowaveOven - WallRefrigeratorOven - Self CleaningDryerIcemakerDishwasher
Interior Features
- Floors: TileWoodCeramic TileCarpetConcrete
Exterior Features
- Outdoor spaces: Porch-screenedPatio
- Carport spaces:
Pool and Spa
- Pool: Private Pool
Water and Boating
- Water: Lake
Security
- Features: Fire AlarmSecurity GuardSecurity PatrolOwned Burglar Alarm
View
- Features: Lake ViewGardenWater View
Heating and Cooling
- Heating System: ElectricCentral
- Cooling System: Ceiling FanElectricCentral AC
Utilities
- Telecommunication: Cable Available
- Other utilities: SewerPublicUnderground UtilitiesSewer Available Off SitePublic Sewer
Community
- Features: ClubhouseSwimming PoolGuard GatedBilliard RoomTennis CourtsGated CommunityGated Community With Security GuardExercise RoomPets AllowedAssociation Gym/Exercise RoomLibraryAssociation BarbecueJogging/Bike PathHeated Swimming Pool