
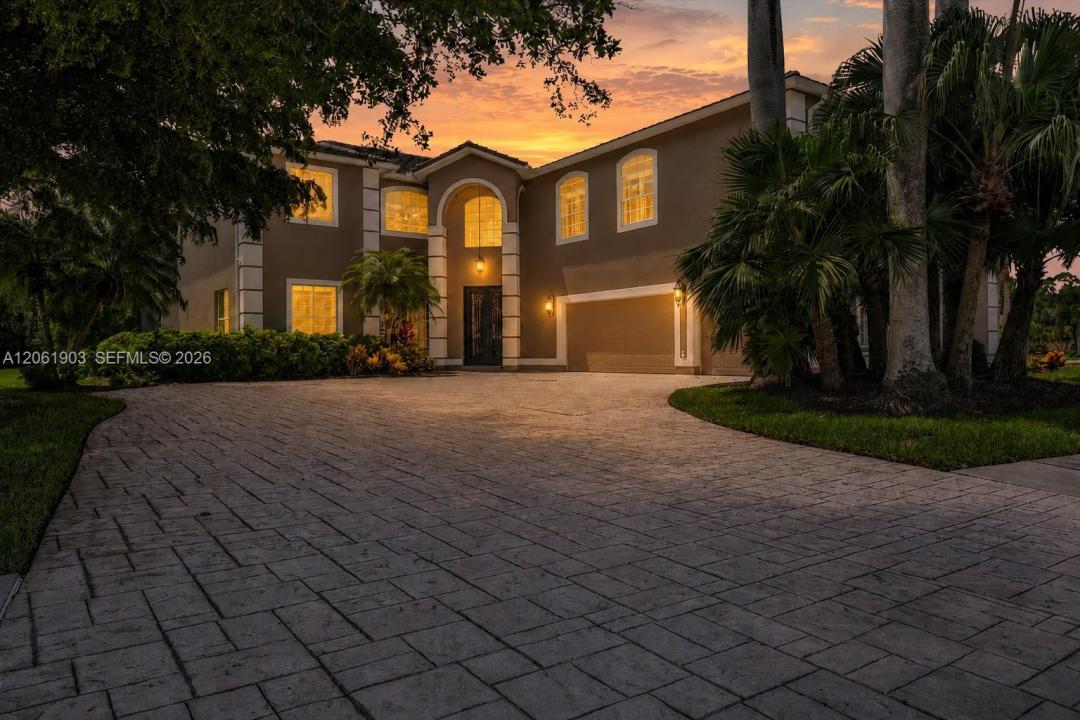
$1,100,000
Single Family Home for Sale, 12898 Kedleston Circle, Fort Myers, Florida 33912
- MLS#A12061903
- 6
- 5
411 m² (4,428 ft²)
Listed By Local Real Estate LLC
The Single Family Home for Sale located at 12898 Kedleston Circle, Fort Myers, Florida 33912 is currently for sale. This property has 6 bedrooms, 5 bathrooms.
Description
Exceptional 6-bedroom plus den, 5-bath pool home sits on an oversized homesite with a lush backdrop. A 12-foot double glass-door entry and handcrafted wrought-iron design. The open living area centers around a custom chef’s kitchen featuring abundant soft-close wood cabinetry, pullout drawers, granite countertops, two oversized islands, farmhouse sink, paneled refrigerator and premium Thermador appliances with induction cooktop. A full bar with wine refrigerator, built-in desk and generous island seating. Expansive windows and sliding doors frame beautiful pool and preserve views. A formal dining room and separate game room provide additional gathering spaces. The first floor includes a private bedroom, interior full bath, laundry room and additional full pool bath. Upstairs are five bedrooms and three full baths. The spacious primary suite offers a large walk-in closet and spa-inspired bath with separate shower, soaking tub and dual vanities. A second primary-sized bedroom features an en-suite bath, walk-in closet and adjoining den/flex room. Enjoy a large heated saltwater pool, travertine deck, generous covered living space and extended sun area, all enclosed by an infinity-style Super Screen pool cage. Major improvements include a 2022 roof, gutters, downspouts, pool cage, screening and pool heater; first-floor A/C in 2023; two-stage second-floor A/C and exterior paint in 2025; annually sealed driveway and pool deck; and irrigation well with newer pump.
Location
12898 Kedleston Circle, Fort Myers, Florida 33912
Property features
Property
- Property size:
411 m² (4,428 ft²) - Type: Furnished
- Features: Porch-screenedGarageSplit BedroomsDriveway
Construction
- Year built: 1998
- Roofing: Flat Tile
- Condition: Turnkey
- Construction: Concrete/Block
Parking/Garage
- Garage description: Attached GarageAutomatic Garage Door Opener
Bedrooms
- Bedrooms: 6
Bathrooms
- Total bathrooms: 5
- Full bathrooms: 5
Interior Features
- Doors: French Door
- Windows: Plantation Shutters
- Floors: TileWoodCarpet
- Trim: Closet Cabinetry
- Bar: Bar
Exterior Features
- Outdoor spaces: Porch-screened
- Carport spaces:
Pool and Spa
- Pool: HeatedEquipment StaysIngroundScreenedConcrete
recreational
- recreational: Swimming Pool
Security
- Features: Smoke Detector
View
- Features: Pool View
Heating and Cooling
- Heating System: Central
- Cooling System: Ceiling FanCentral AC
Utilities
- Other utilities: Public SewerMunicipal Water
Community
- Features: Exercise RoomClubhouseGolf CoursePets AllowedSpaSwimming PoolTennis CourtsGated Community