
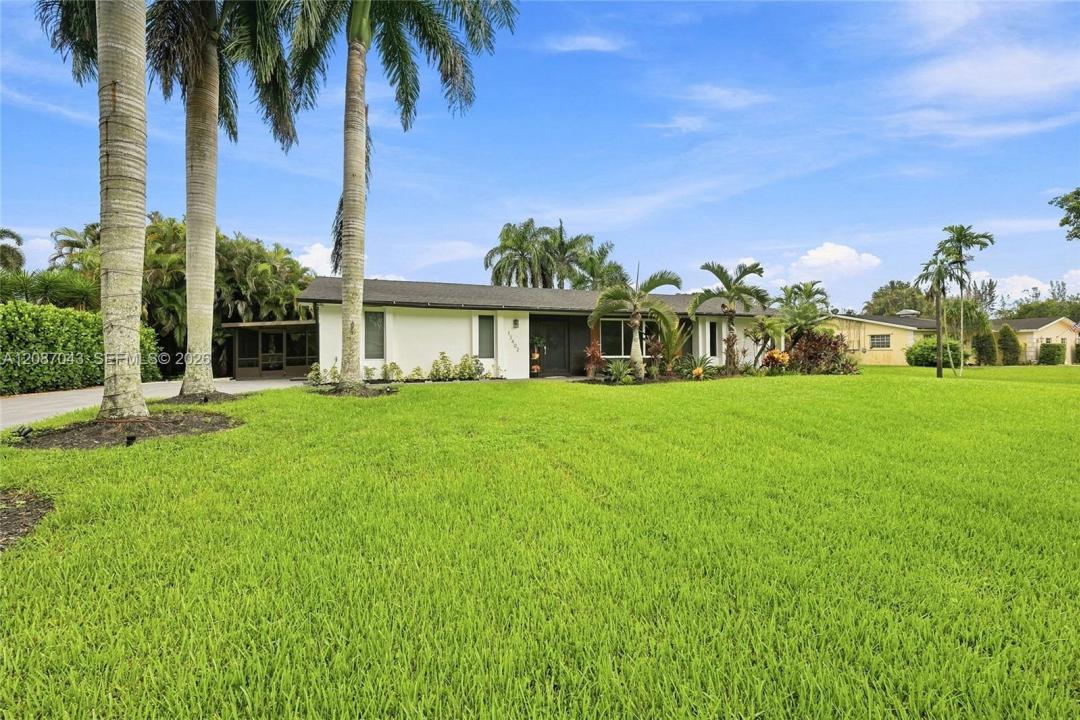
$1,335,000
Single Family Home for Sale, 13402 SW 29th St, Davie, Florida 33330
- MLS#A12087043
- 4
- 2
196 m² (2,114 ft²)
Listed By Compass Florida, LLC
The Single Family Home for Sale located at 13402 SW 29th St, Davie, Florida 33330 is currently for sale. This property has 4 bedrooms, 2 bathrooms.
Description
A home buyer’s dream in highly desirable West Davie! Situated on a 0.95 acre with NO HOA, this beautifully renovated property offers the perfect combination of modern upgrades, privacy, space, and functionality. Step inside to a stunning remodeled kitchen featuring high-end KitchenAid appliances, an oversized island with electrical outlets, and a spacious walk-in pantry. The home features an electric fireplace, all-new dimmable LED lighting, a very new roof, new A/C and ductwork, new insulation, a completely updated electrical system with generator transfer switch, new irrigation system, tankless water heater, impact windows and doors, a newly renovated garage with custom cabinetry, reverse osmosis drinking system, and whole-house water filtration system. Designed for entertaining and enjoying the South Florida lifestyle, the outdoor space features a saltwater pool, outdoor kitchen, and an expansive screened patio overlooking the private backyard. Two storage sheds provide additional space, while the spacious driveway and gated access offer plenty of room for RVs, boats, trailers, and other recreational vehicles. The home is also connected to an underground FPL electrical system, while the oversized lot offers endless possibilities for expansion with additional structures. Conveniently located near major highways, parks, shopping, and top-rated schools, this exceptional property offers the perfect balance of privacy and accessibility.
Location
13402 SW 29th St, Davie, Florida 33330
Property features
Property
- Property size:
196 m² (2,114 ft²) - Features: Porch-screenedPantryGarageDrivewayExterior LightingLaundry Area In GarageWalkin ClosetsFireplace
- Other building structures: ShedExtra Building/Shed
Lot/Land
- Land/Lot size:
3,845 m² (41,382 ft²) - Lot Description: Horses Permitted
Construction
- Year built: 1975
- Roofing: Shingle
- Construction: Cbs Construction
Parking/Garage
- Garage description: Attached GarageAutomatic Garage Door Opener
Bedrooms
- Bedrooms: 4
Bathrooms
- Total bathrooms: 2
- Full bathrooms: 2
Other Rooms
- Room types: Formal Dining Room
- Appliances: Electric Water HeaterWasherRangeMicrowaveOven - WallRefrigeratorDryerIcemakerDishwasher
- Laundry description: Laundry Area In Garage
Interior Features
- Floors: TileVinyl
- Trim: Closet Cabinetry
Exterior Features
- Outdoor spaces: Porch-screened
- Carport spaces:
Pool and Spa
- Pool: Inground
recreational
- recreational: Swimming PoolBarbeque
View
- Features: Garden
Heating and Cooling
- Heating System: ElectricCentral
- Cooling System: Ceiling FanElectricCentral AC
Utilities
- Other utilities: Septic TankWell
Community
- Features: Pets Allowed
School information
- High School: Western
- Middle School: Indian Ridge
- Elementary School: Country Isles