
$579,900
Farm for Sale, 13901 SE Riversway Street, Port St. Lucie, Florida 34984
- MLS#B26048949
- 3
- 3
229 m² (2,464 ft²)
Listed By RE/MAX Gold
The Farm for Sale located at 13901 SE Riversway Street, Port St. Lucie, Florida 34984 is currently for sale. This property has 3 bedrooms, 3 bathrooms.
Description
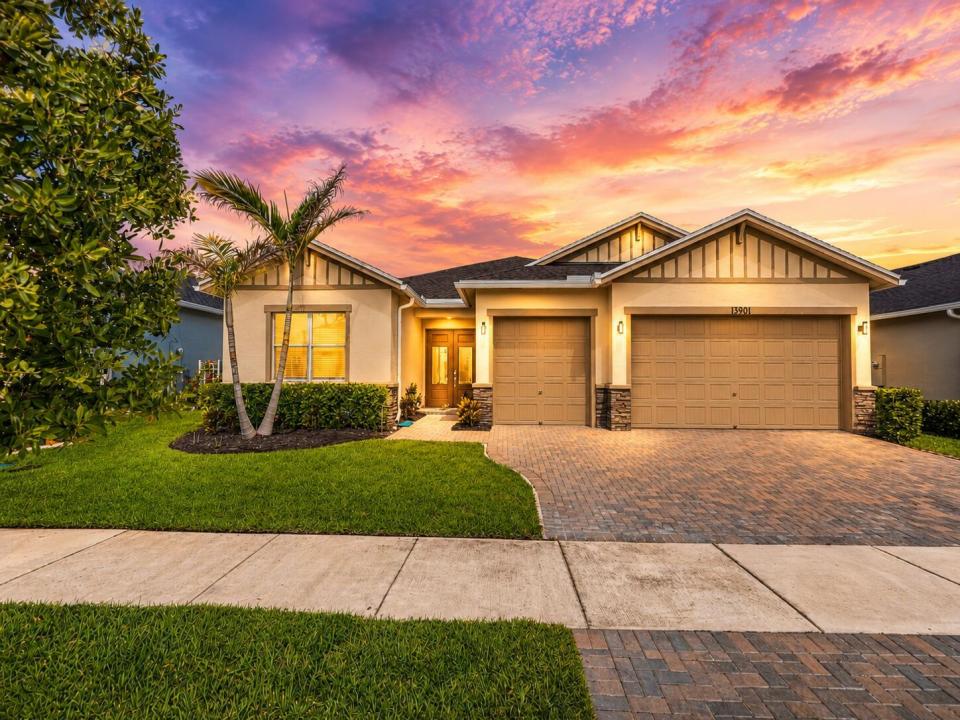
Welcome home to Veranda Preserve, one of Port St. Lucie's desirable 55+ resort-style communities! This beautiful lakefront Summerville floor plan offers 3 bedrooms, a den, 3 full bathrooms, and a spacious 3-car garage, providing the perfect blend of comfort, privacy, and flexibility. Designed for easy Florida living, this one-story home features a bright open-concept layout with peaceful lake views, updated flooring throughout, impact-resistant windows and doors, 8' doors, crown molding, upgraded ceiling fans, elegant crown molding, and a stunning double-glass front entry door. The modern kitchen is perfect for entertaining with quartz countertops, stainless steel appliances, Upgrades include pavers, gutters, exterior stone accents, and an epoxy-finished garage floor. Every detail has been thoughtfully selected to keep the home light, elegant, and move-in ready. Veranda Preserve residents enjoy a true resort-style lifestyle with a beautiful clubhouse, resort pool, fitness center, pickleball, tennis, bocce ball, and more! All with a low HOA. Why wait to build when you can start enjoying this upgraded lakefront home today. Schedule your private showing and experience the comfort, quality, and lifestyle this home has to offer!
Location
13901 SE Riversway Street, Port St. Lucie, Florida 34984
Property features
Property
- Property size:
229 m² (2,464 ft²) - Type: Unfurnished
- Features: PantryRoom For PoolGaragePatioSplit BedroomsDrivewayWasher HookupPull Down Stairs To AtticWalkin Closets
- Location: Waterfront
Lot/Land
- Land/Lot size:
749 m² (8,060 ft²) - Water frontage: 19 m
- Lot Description: Sidewalks
Construction
- Year built: 2024
- Style: ContemporaryModern
- Roofing: CompositionComposition/shingleShingle
- Construction: Cbs ConstructionStone
- Exterior: Stucco
Parking/Garage
- Garage description: Attached GarageAutomatic Garage Door Opener
Bedrooms
- Bedrooms: 3
Bathrooms
- Total bathrooms: 3
- Full bathrooms: 3
Other Rooms
- Room types: Family RoomDen/Library/OfficeEntry FoyerFormal Dining Room
- Kitchen description: Island
- Appliances: Electric Water HeaterWasherRangeMicrowaveOven - WallRefrigeratorOven - Self CleaningDisposalDryerIcemakerDishwasher
Interior Features
- Floors: Ceramic Tile
- Ceiling: Volume Ceilings
Exterior Features
- Outdoor spaces: Patio
- Carport spaces:
Pool and Spa
- Pool: Private Pool
Water and Boating
- Water: Pond
Security
- Features: Smoke Detector
View
- Features: Lake ViewPond ViewWater View
Heating and Cooling
- Heating System: Electric
- Cooling System: Ceiling FanElectricCentral AC
Utilities
- Telecommunication: Cable Available
- Other utilities: Natural GasSewerPublicUnderground UtilitiesSewer Available Off SitePublic Sewer
Community
- Features: Exercise RoomClubhousePets AllowedSwimming PoolTennis CourtsGated CommunityAssociation Gym/Exercise Room
School information
- High School: Treasure Coast
- Middle School: Southport
- Elementary School: Windmill Point