
$825,000
Single Family Home for Sale, 13985 Spruce Pine Drive, Westlake, Florida 33470
- MLS#B26075078
- 5
- 4
308 m² (3,311 ft²)
Listed By Serhant
The Single Family Home for Sale located at 13985 Spruce Pine Drive, Westlake, Florida 33470 is currently for sale. This property has 5 bedrooms, 4 bathrooms.
Description
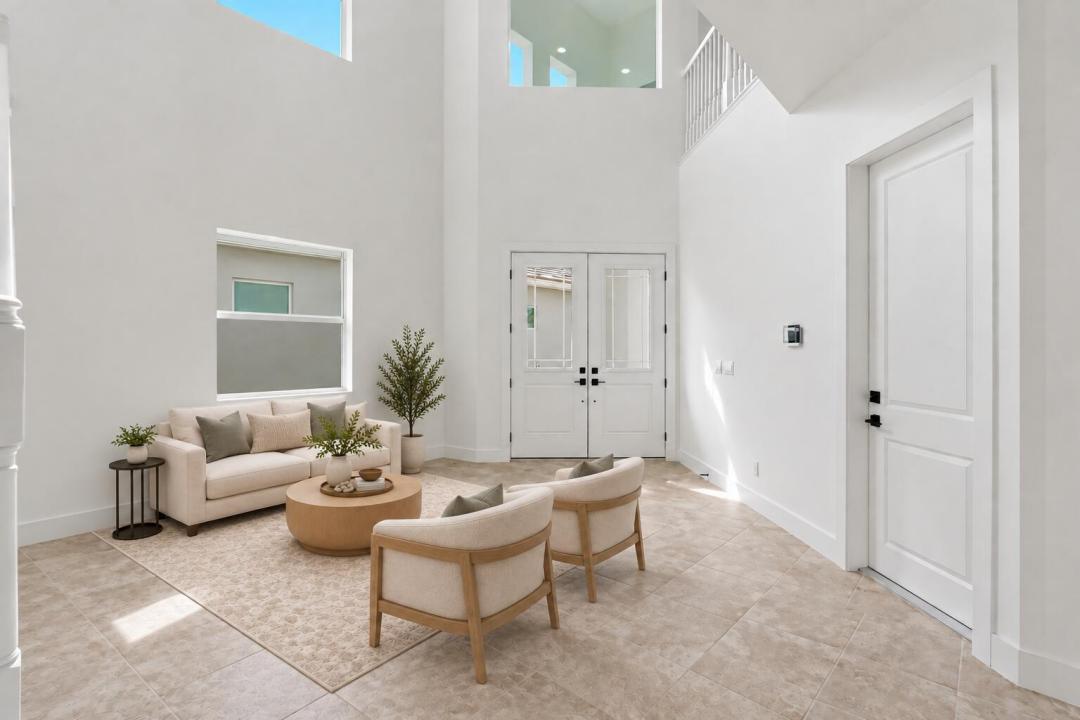
If you're wanting a new construction home without the wait, this is the perfect home for you! This is one of the largest models in the community, featuring high ceilings, 5 total bedrooms, one of which is on the first floor, and a loft/living space upstairs. The primary suite features two large walk in closets and an upgraded covered balcony with serene waterfront views. Nearly $60,000 in builder-selected options include impact-glass windows and sliding doors throughout, masonry foam insulation, upgraded tile roof, accompanied by builder warranties for your piece of mind. Additional interior upgrades include extensive recessed lighting, kitchen cabinets to the ceiling and much more. Residents enjoy access to the $22 million Adventure Park, featuring a resort-style lagoon pool, tower waterslide, splash pad, adult lap pool, playground, dog park, BMX pump park, basketball and bocce courts, event lawn and concert pavilion. Westlake is one of Palm Beach County's newest and fastest-growing cities, thoughtfully planned with modern neighborhoods, city utilities, lakes, landscaped open spaces, shopping, dining and everyday conveniences—including Publix and Starbucks. Continued commercial development and a new elementary school currently under construction add to this growing city's appeal. Schedule your private tour today.
Location
13985 Spruce Pine Drive, Westlake, Florida 33470
Property features
Property
- Property size:
308 m² (3,311 ft²) - Type: Unfurnished
- Features: PantryRoom For PoolGarageBalconyPatioSplit BedroomsDrivewayWasher HookupWalkin Closets
- Location: Waterfront
Lot/Land
- Lot Description: Fenced
Construction
- Year built: 2026
- Style: ContemporaryModern
- Roofing: TileConcrete
- Condition: New Construction
- Construction: Cbs Construction
- Exterior: Stucco
Parking/Garage
- Garage description: Attached GarageAutomatic Garage Door Opener
Bedrooms
- Bedrooms: 5
Bathrooms
- Total bathrooms: 4
- Full bathrooms: 4
Other Rooms
- Kitchen description: Island
- Appliances: Electric Water HeaterMicrowaveOven - WallOven - Self CleaningDishwasher
Interior Features
- Floors: TileCarpet
- Ceiling: Volume Ceilings
Exterior Features
- Outdoor spaces: BalconyPatio
- Carport spaces:
Pool and Spa
- Pool: Private Pool
Water and Boating
- Water: Canal
Security
- Features: Security PatrolSmoke Detector
View
- Features: Canal ViewWater View
Heating and Cooling
- Heating System: ElectricCentral
- Cooling System: ElectricCentral AC
Utilities
- Other utilities: SewerPublicSewer Available Off SitePublic Sewer
Community
- Features: Gated Community With Security GuardExercise RoomClubhousePets AllowedSwimming PoolGuard GatedTennis CourtsGated CommunityAssociation Gym/Exercise Room
School information
- High School: Seminole Ridge Community
- Middle School: Osceola Creek
- Elementary School: Golden Grove