
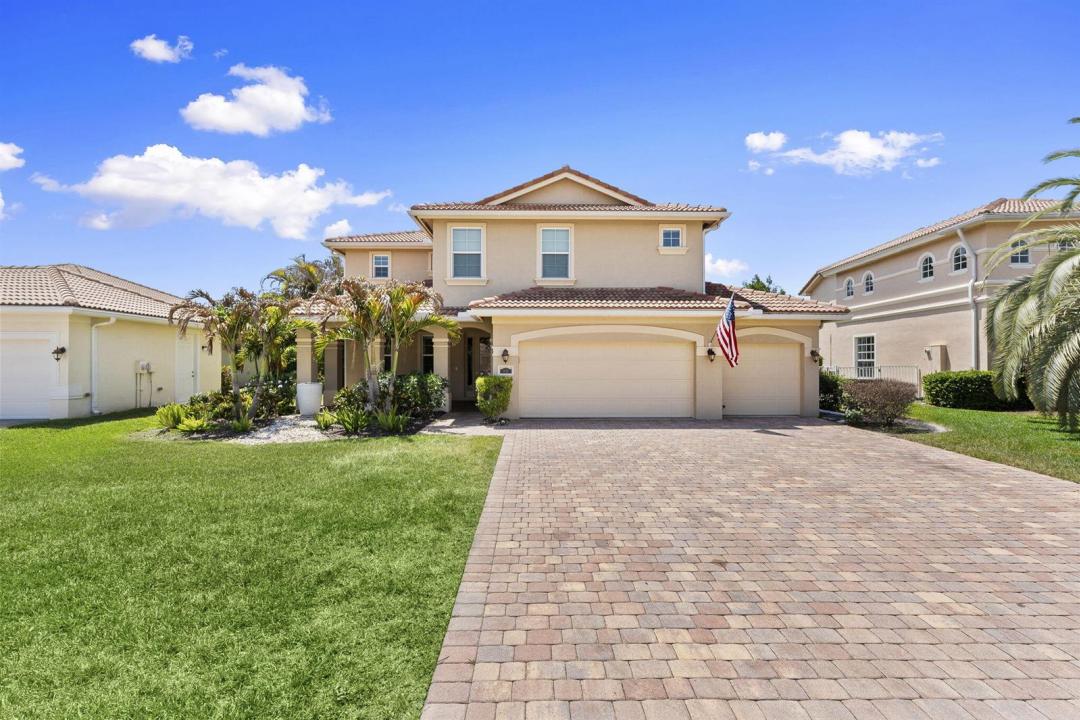
$735,000
Single Family Home for Sale, 1428 SE Summit Trail, Stuart, Florida 34997
- MLS#B26061240
- 5
- 5
330 m² (3,557 ft²)
Listed By Keller Williams Realty Of The
The Single Family Home for Sale located at 1428 SE Summit Trail, Stuart, Florida 34997 is currently for sale. This property has 5 bedrooms, 5 bathrooms.
Description
Enjoy lakefront living in Legacy Cove. This impressive two-story home delivers 5-bedrooms, 4.5-baths, a loft, and over 3,500 square feet of living space. The kitchen anchors the main floor beautifully. A large center island with granite counters, bar seating for four, stainless steel appliances, a generous pantry, and 42" upper cabinets with glass mullions and rope moulding. The main floor also includes diagonal ceramic tile throughout, a guest suite with a private full bath, formal living and dining rooms, and a comfortable family room. Upstairs, a sprawling 20x13 loft offers the perfect flex space for a playroom, media room, or home office. The primary suite overlooks the lake with dual walk-in closets, separate granite vanities, soaking tub and separate shower. Two additional bedrooms and a second en-suite complete the upper level, leaving plenty of room for family and guests. Additional highlights include hurricane impact windows throughout, a widened brick paver driveway, a 3-car garage, and a covered patio and porch perfect for outdoor enjoyment. Legacy Cove offers resort-style amenities including a clubhouse, fitness center, community pool, tennis courts, and a children's play area. Conveniently located just minutes from downtown Stuart, shopping, dining, beaches, and I-95, this home combines luxury, location, and lifestyle in one rare offering.
Location
1428 SE Summit Trail, Stuart, Florida 34997
Property features
Property
- Property size:
330 m² (3,557 ft²) - Type: Unfurnished
- Features: PantryRoom For PoolUtility RoomGaragePatioLoftSplit BedroomsDrivewayWasher HookupWalkin Closets
- Location: Waterfront
Lot/Land
- Land/Lot size:
871 m² (9,372 ft²)
Construction
- Year built: 2013
- Style: Mediterranean
- Roofing: TileConcrete
- Roof type: Barrel
- Construction: Cbs Construction
Parking/Garage
- Parking description: Covered Parking
- Garage description: Attached GarageAutomatic Garage Door Opener
Bedrooms
- Bedrooms: 5
Bathrooms
- Total bathrooms: 5
- Full bathrooms: 4
- Half baths: 1
Other Rooms
- Room types: Maids Room/ QuartersFamily RoomRecreation RoomEntry FoyerGreat RoomGuest/Maid's QuartersFormal Dining RoomGame RoomLaundry
- Kitchen description: Island
- Appliances: Electric Water HeaterWasherMicrowaveRefrigeratorDisposalDryerDishwasher
Interior Features
- Floors: Ceramic TileCarpet
- Ceiling: Volume Ceilings
Exterior Features
- Outdoor spaces: Patio
- Carport spaces:
Pool and Spa
- Pool: Private Pool
Security
- Features: Smoke Detector
View
- Features: Lake View
Heating and Cooling
- Heating System: ElectricCentral
- Cooling System: Ceiling FanElectricCentral ACZoned
Utilities
- Telecommunication: Cable Available
- Other utilities: SewerPublicSewer Available Off SitePublic Sewer
Community
- Features: Gated Community With Security GuardExercise RoomClubhousePets AllowedSwimming PoolGuard GatedTennis CourtsAssociation Gym/Exercise Room
School information
- High School: Martin County High
- Middle School: Dr. David L. Anderson
- Elementary School: Pinewood