
$850,000
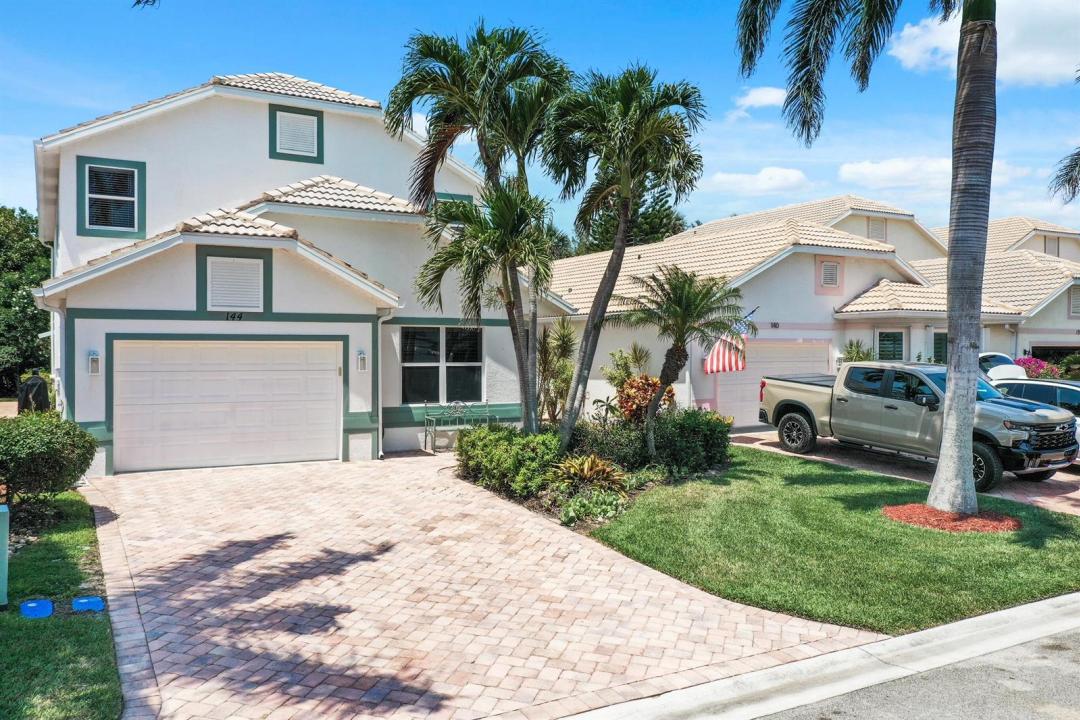
Single Family Home for Sale, 144 Pepper Lane, Jensen Beach, Florida 34957
- MLS#R10971847
- 3
- 4
269 m² (2,900 ft²)
Listed By Real Estate of Florida Broward County Inc.
The Single Family Home for Sale located at 144 Pepper Lane, Jensen Beach, Florida 34957 is currently for sale. This property has 3 bedrooms, 4 bathrooms.
Description
. Last house to be built, 2002! Large, wide living room, with wood burning fireplace. Built in granite topped bar. Large kitchen, many drawers. 1 bedroom en suite plus half bath, & laundry on main floor. 2 en suite bedrooms, including primary on second floor. Room enough for a potential 4th bedroom, plus den/office/loft. Driveway wide enough for 2 cars, plus one car garage. Pavers on driveway and walkways. . Heated community pool, sprinkler system and lawns, trimming, plus clubhouse, Xfinity, plus HBO included. Maintenance $1500.50 per quarter to live across from Atlantic Ocean in a house, on Hutchinson Island. Walk across to Waveland Beach, with lifeguards. Or follow trail back to pier on Intracoastal. Being sold as is!
Location
144 Pepper Lane, Jensen Beach, Florida 34957
Property features
Property
- Property size:
269 m² (2,900 ft²) - Type: Unfurnished
- Features: Porch-screenedPantryUtility RoomGaragePatioLoftWasher HookupPull Down Stairs To Attic
- Location: Waterfront
Lot/Land
- Land/Lot size:
369 m² (3,976 ft²) - Lot Description: Horses PermittedZero Lot Line
Construction
- Year built: 2002
- Style: Mediterranean
- Roof type: Barrel
- Construction: FrameCbs ConstructionFrame & Stucco
Parking/Garage
- Parking description: Guest Parking
- Garage description: Attached GarageAutomatic Garage Door Opener
Bedrooms
- Bedrooms: 3
Bathrooms
- Total bathrooms: 4
- Full bathrooms: 3
- Half baths: 1
Other Rooms
- Room types: Family RoomDen/Library/OfficeLaundry
- Kitchen description: Island
- Appliances: Electric Water HeaterWasherRangeMicrowaveOven - WallRefrigeratorOven - Self CleaningDisposalDishwasher
Interior Features
- Windows: Plantation ShuttersTinted Windows
- Floors: Ceramic TileCarpet
- Ceiling: Vaulted CeilingsVolume Ceilings
- Bar: Wet BarBar
Exterior Features
- Outdoor spaces: Porch-screenedPatio
- Carport spaces:
Pool and Spa
- Pool: Private Pool
Security
- Features: Fire AlarmOwned Burglar AlarmSmoke Detector
View
- Features: Garden
Heating and Cooling
- Heating System: Heat PumpZoned
- Cooling System: Ceiling FanCentral AC
Utilities
- Telecommunication: Cable Available
- Other utilities: SewerPublicSewer Available Off SitePublic Sewer
Community
- Features: ClubhousePets AllowedSwimming Pool
School information
- High School: Port St Lucie
- Middle School: Northport K-8 School
- Elementary School: Savanna Ridge Elementary