
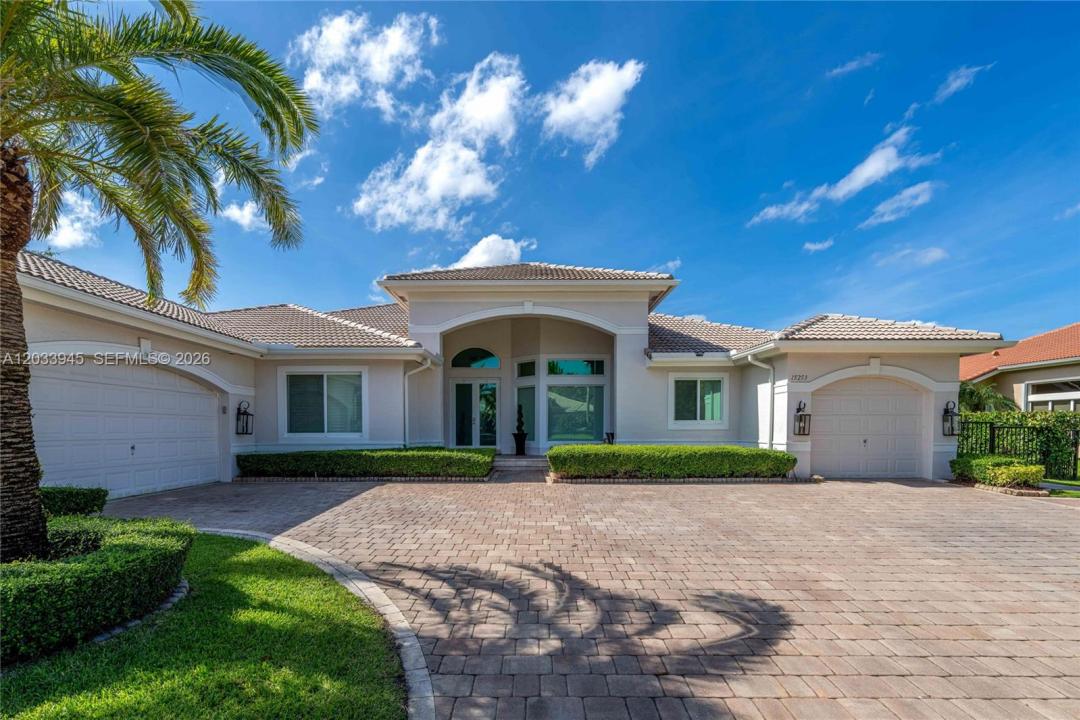
$14,000
Single Family Home for Rent, 15253 SW 40th St 0, Davie, Florida 33331
- MLS#A12033945
- 6
- 5
431 m² (4,635 ft²)
Listed By Best International Realty
The Single Family Home for Rent located at 15253 SW 40th St 0, Davie, Florida 33331 is currently for rent. This property has 6 bedrooms, 5 bathrooms.
Description
Luxury Waterfront Estate in Riverstone
Experience luxury living in one of Davie's most prestigious gated communities. This exceptional waterfront residence, one of Riverstone's largest single-story models, features 5 bedrooms, a private office, home theater, and 4.5 renovated bathrooms.
The home showcases hardwood floors, impact windows and doors, designer lighting, smart-home technology with built-in Alexa, automated blackout shades, surround sound, and custom window treatments throughout.
The remodeled gourmet kitchen offers premium finishes, custom cabinetry, reverse osmosis filtration, quartz countertops, and a spacious walk-in pantry. The luxurious primary suite features custom walk-in closets and spa-inspired his-and-her bathrooms.
Designed for indoor-outdoor living, the backyard includes a resort-style pool, summer kitchen, extended covered patio, custom pergola, waterfront views, tropical landscaping, mature mango and avocado trees, outdoor lighting, and a professionally installed mosquito control system.
Additional upgrades include a custom wine bar with dual wine coolers, mini-split A/C in the garage, custom garage cabinetry, and an underground backup generator capable of powering the entire home for up to 18 days.
Pool and landscaping maintenance are included. A rare opportunity to lease a fully upgraded luxury residence in the exclusive Riverstone community.
Location
15253 SW 40th St 0, Davie, Florida 33331
Property features
Property
- Property size:
431 m² (4,635 ft²) - Type: Unfurnished
- Features: Porch-screenedPantryAtticUtility RoomGaragePatio
- Location: Waterfront
Lot/Land
- Land/Lot size:
3,363 m² (36,202 ft²) - Water frontage: 37 m
Construction
- Year built: 2005
Parking/Garage
- Garage description: Attached Garage
Bedrooms
- Bedrooms: 6
Bathrooms
- Total bathrooms: 5
- Full bathrooms: 4
- Half baths: 1
Exterior Features
- Outdoor spaces: Porch-screenedPatio
- Carport spaces:
Pool and Spa
- Pool: HeatedPrivate PoolScreened
Water and Boating
- Water: Lake
recreational
- recreational: Swimming Pool
Heating and Cooling
- Heating System: Electric
- Cooling System: Central AC
Community
- Features: Pets AllowedGated Community
School information
- High School: Western
- Middle School: Indian Ridge
- Elementary School: Country Isles