
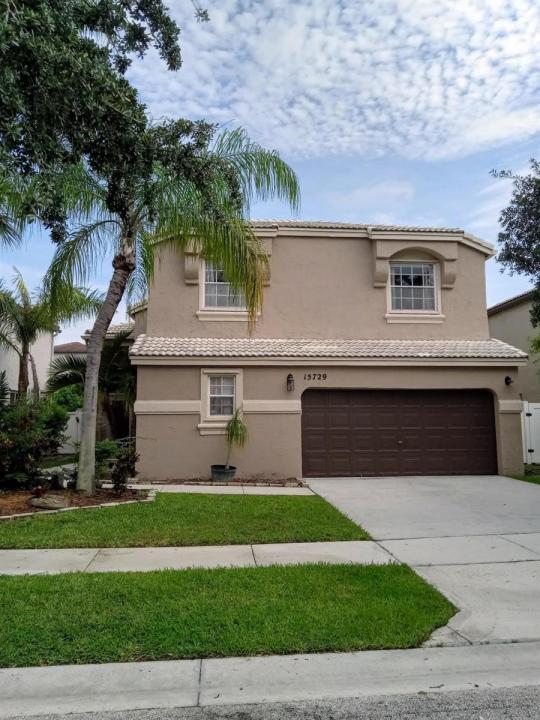
$799,000
Single Family Home for Sale, 15729 NW Tenth NW Street, Pembroke Pines, Florida 33028
- MLS#B26021911
- 5
- 4
303 m² (3,260 ft²)
Listed By AAA Realty Group INC
The Single Family Home for Sale located at 15729 NW Tenth NW Street, Pembroke Pines, Florida 33028 is currently for sale. This property has 5 bedrooms, 4 bathrooms.
Description
LARGEST MODEL-- H0ME IS EASY TO SHOW---THIS IS THE ONE YOU ARE WAITING FOR---LOCATED IN CLASSIC VISTA IN TOWNGATE-- 5 BEDROOM/ 3 1/2 BATHROOM,-- 3200+ SQ. FT. CLOSE TO SCHOOLS AND THE I-75--- LARGE EAT-IN KITCHEN WITH ISLAND AND UPGRADED SS APPLIANCES--- NEW FLOORING THOUGHOUT THE HOUSE--- INCREDIBLY LARGE MASTER SUITE WITH 2 WALK IN CLOSETS MASTER BATH HAS DOUBLE VANITIES, OVERSIZED TUB AND WALK IN SHOWER--- VERY LARGE SECONDARY BEDROOMS THAT CAN FIT QUEEN SIZED BEDS--- DOWNSTAIRS BEDROOM PERFECT FOR NEXT GENERATION WITH ATTACHED FULL BATH AND WALK IN CLOSET--- OR PERFECT FOR A HOME/OFFICE--- 2 LIVING ROOM AREAS, GREAT ROOM CAN ACCOMIDATE ANY SIZE TV, FORMAL LIVING ROOM WITH 17' VAULTED CEILINGS--- FORMAL DINNING ROOM FOR HOLIDAYS AND GATHERINGS --OPEN HOUSE SAT, September 12 12pm-3pm
Location
15729 NW Tenth NW Street, Pembroke Pines, Florida 33028
Property features
Property
- Property size:
303 m² (3,260 ft²) - Type: Unfurnished
- Features: GaragePatioSplit BedroomsStorage SpaceWalkin Closets
Lot/Land
- Land/Lot size:
502 m² (5,399 ft²) - Lot Description: FencedZero Lot LineSidewalksSprinklers
Construction
- Year built: 1996
- Roofing: Tile
- Roof type: Barrel
- Construction: Concrete/BlockSlab Construction
- Exterior: Stucco
Parking/Garage
- Garage description: Attached Garage
Bedrooms
- Bedrooms: 5
Bathrooms
- Total bathrooms: 4
- Full bathrooms: 3
- Half baths: 1
Other Rooms
- Room types: Formal Dining Room
- Kitchen description: Island
- Appliances: Electric Water HeaterRangeMicrowaveOven - WallRefrigeratorOven - Self CleaningDisposalDryerIcemakerDishwasher
Interior Features
- Windows: Hurricane Shutters
- Floors: TileWoodVinylCarpet
- Ceiling: Vaulted CeilingsVolume Ceilings
Exterior Features
- Outdoor spaces: Patio
- Carport spaces:
Pool and Spa
- Pool: Private Pool
- Spa: Above GroundHeatedFiberglass
recreational
- recreational: Spa
Security
- Features: Security PatrolSmoke Detector
View
- Features: Garden
Heating and Cooling
- Heating System: ElectricCentral
- Cooling System: Ceiling FanElectricCentral AC
Utilities
- Telecommunication: Cable Available
- Other utilities: SewerPublicUnderground UtilitiesSewer Available Off SitePublic Sewer
Community
- Features: ClubhousePets AllowedSwimming PoolTennis CourtsGated Community
School information
- Middle School: Walter C. Young
- Elementary School: Silver Palms