
$599,900
Single Family Home for Sale, 15851 Alys Terrace, Westlake, Florida 33470
- MLS#B26038906
- 2
- 2
156 m² (1,677 ft²)
Listed By Realty One Group Innovation
The Single Family Home for Sale located at 15851 Alys Terrace, Westlake, Florida 33470 is currently for sale. This property has 2 bedrooms, 2 bathrooms.
Description
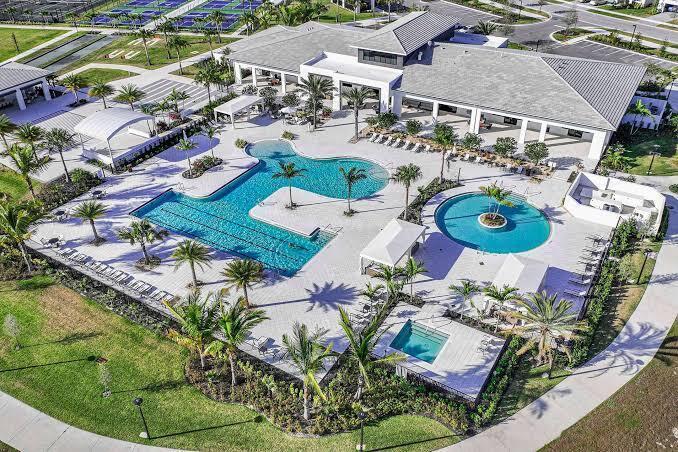
Why wait to build when your dream home is available right now? Welcome to effortless living in this move-in-ready Home located in the highly sought-after 55+ community at Cresswind of Westlake. Designed with both comfort & style in mind, this open-concept floor plan offers a seamless flow between living spaces, creating the perfect setting for everyday living & entertaining. Featuring 2 beds, 2 baths & a versatile flex room ideal as a home office, den or hobby space, this home is filled with elevated finishes throughout. Simply unpack & start enjoying the lifestyle you deserve. But this home offers more than just a place to live, it offers an exceptional way of life. As a resident you'll enjoy access to a stunning private clubhouse featuring a state-of-the-art fitness center, resort-style pool, Pickleball/Tennis courts, social clubs, organized events, classes & activities coordinated by a dedicated Lifestyle Director. Meet friends for coffee, discover new hobbies, or stay active in a vibrant & welcoming community. The lifestyle doesn't stop there. Hop in your golf cart & head over to the Adventure Park, your second clubhouse experience, where you & your guests can enjoy a resort-style lagoon pool with a three-story waterslide, event lawn, playgrounds, basketball courts & gathering spaces designed for all ages. Whether you're seeking relaxation, recreation, social connection, or all of the above, this incredible community truly offers something for everyone. Don't miss your opportunity to enjoy resort-style living every day in one of Palm Beach County's most desirable & affordable active adult communities.
Location
15851 Alys Terrace, Westlake, Florida 33470
Property features
Property
- Property size:
156 m² (1,677 ft²) - Features: PantryGaragePatioDrivewayWalkin Closets
- Location: Cul-De-Sac
Lot/Land
- Land/Lot size:
815 m² (8,769 ft²) - Lot Description: Sidewalks
Construction
- Year built: 2024
- Roofing: TileConcrete
- Construction: Cbs Construction
- Exterior: Stucco
Parking/Garage
- Garage description: Attached Garage
Bedrooms
- Bedrooms: 2
Bathrooms
- Total bathrooms: 2
- Full bathrooms: 2
Other Rooms
- Kitchen description: Island
- Appliances: WasherRangeMicrowaveRefrigeratorDisposalDryerIcemakerDishwasher
Interior Features
- Floors: TileWoodCeramic Tile
- Ceiling: Volume Ceilings
Exterior Features
- Outdoor spaces: Patio
- Carport spaces:
Pool and Spa
- Pool: Private Pool
Security
- Features: Smoke Detector
Heating and Cooling
- Heating System: Central
- Cooling System: Central AC
Utilities
- Telecommunication: Cable Available
- Other utilities: Natural GasSewerPublicSewer Available Off SitePublic Sewer
Community
- Features: Exercise RoomClubhousePets AllowedSwimming PoolTennis CourtsGated CommunityAssociation Gym/Exercise Room
School information
- High School: Seminole Ridge Community
- Middle School: Osceola Creek
- Elementary School: Golden Grove