
$630,000
Single Family Home for Sale, 15872 NW 21st St, Pembroke Pines, Florida 33028
- MLS#A12069595
- 4
- 3
166 m² (1,784 ft²)
Listed By Rockstar International Realty
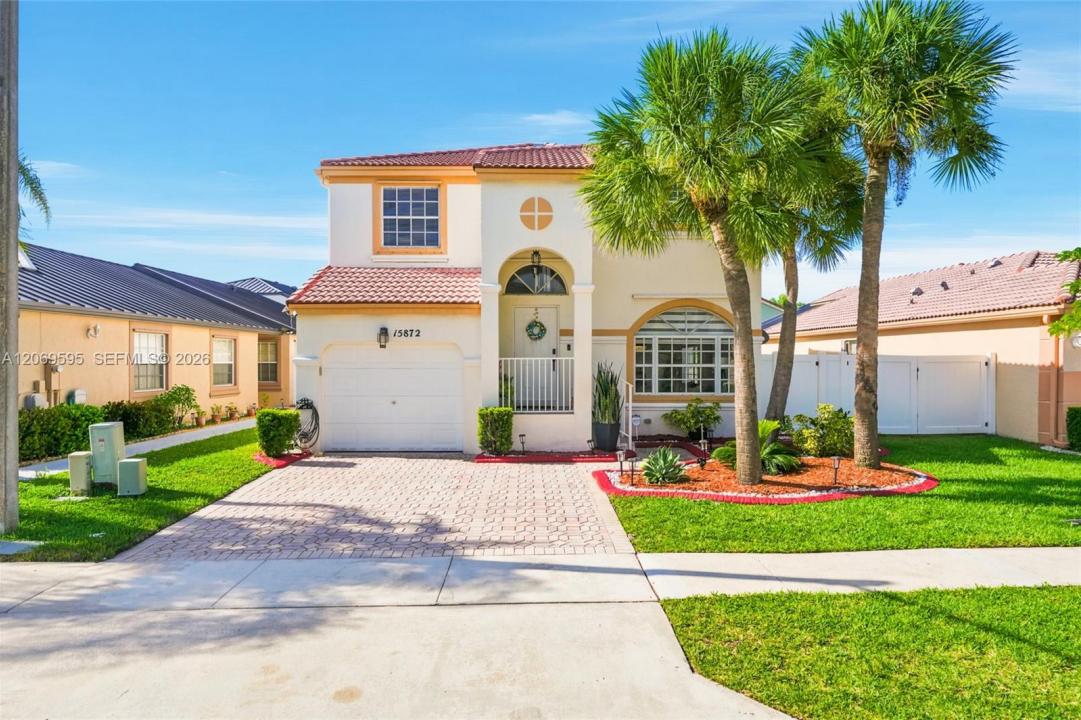
The Single Family Home for Sale located at 15872 NW 21st St, Pembroke Pines, Florida 33028 is currently for sale. This property has 4 bedrooms, 3 bathrooms.
Description
Designed for the way families live today, 15872 NW 21st St in Cedar Way presents an exceptional blend of space, flexibility and modern comfort in the highly desirable Towngate community of Pembroke Pines. Thoughtfully designed for larger and multigenerational households, this 4-bedroom, 3-full-bath residence includes a bedroom and full bath on the main level, creating the perfect space for extended family, guests or a private home office. Set on a 5,113 sq. ft. lot, this move-in-ready home showcases a new whole-house water filtration system, new stainless steel kitchen appliances, new kitchen cabinet doors, remote-controlled zebra shades throughout the first floor, new upstairs flooring, and a beautifully updated upstairs bathrooms. The spacious primary suite is a private retreat featuring Alexa-controlled lighting, a walk-in closet and dual vanities. Outside, enjoy a backyard designed for relaxing and entertaining with a gazebo and storage shed, both included, while partial panel storm shutters provide added peace of mind. The home features a two-car driveway, with additional parking available within the fenced yard. Just minutes from Towngate's pools, tennis and basketball courts, sports fields, playgrounds, fitness center and recreation facilities, this beautifully updated home offers the perfect balance of comfort, versatility and the South Florida lifestyle you've been searching for.
Location
15872 NW 21st St, Pembroke Pines, Florida 33028
Property features
Property
- Property size:
166 m² (1,784 ft²) - Type: Unfurnished
- Features: Room For PoolUtility RoomDrivewayExterior LightingStorage Space
- Other building structures: ShedExtra Building/Shed
Lot/Land
- Land/Lot size:
475 m² (5,113 ft²)
Construction
- Year built: 2000
- Roofing: Concrete
- Roof type: Barrel
- Construction: Cbs ConstructionConcrete/Block
- Exterior: Stucco
Parking/Garage
- Parking description: RV/Boat ParkingGuest Parking
- Garage description: Attached GarageAutomatic Garage Door Opener
Bedrooms
- Bedrooms: 4
Bathrooms
- Total bathrooms: 3
- Full bathrooms: 3
Interior Features
- Windows: Window BlindsHurricane Shutters
- Floors: WoodCeramic Tile
- Ceiling: Volume Ceilings
- Trim: Closet Cabinetry
Security
- Features: Security PatrolSmoke Detector
View
- Features: Garden
Heating and Cooling
- Heating System: Central
- Cooling System: Central AC
Utilities
- Other utilities: Public SewerMunicipal Water
Community
- Features: Exercise RoomClubhousePets AllowedSwimming PoolTennis CourtsGated Community
School information
- High School: Flanagan;Charls
- Middle School: Walter C. Young
- Elementary School: Silver Palms