
$775,000
Single Family Home for Sale, 15921 80TH N Lane, Loxahatchee, Florida 33470
- MLS#B26055964
- 5
- 3
207 m² (2,227 ft²)
Listed By The Keyes Company - Stuart
The Single Family Home for Sale located at 15921 80TH N Lane, Loxahatchee, Florida 33470 is currently for sale. This property has 5 bedrooms, 3 bathrooms.
Description
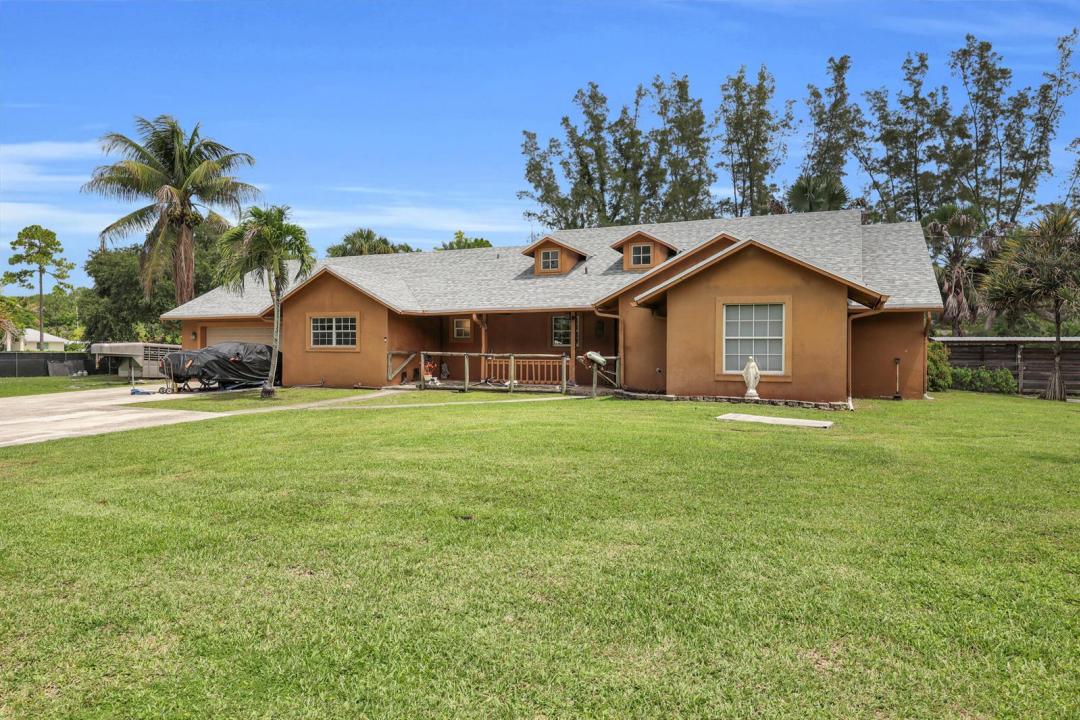
Escape to the perfect blend of country charm and modern versatility on 2.12 fully fenced acres with no HOA! This beautifully maintained CBS home offers 5 bedrooms, 3 bathrooms, and an ideal layout for multi-generational living or additional income potential.The main residence features 3 bedrooms, 2 bathrooms, soaring vaulted ceilings, Mexican tile flooring, reclaimed barn wood accent walls, and an inviting open-concept living area filled with rustic character. The spacious kitchen overlooks the great room, making it perfect for entertaining family and friends. A standout feature of this property is the private 2-bedroom, 1-bath in-law suite, complete with its own private entrance, full kitchen, living room, and separate living quarters—ideal for extended family, guests, a home office. Step outside and enjoy everything country living has to offer. The property is fully fenced and includes two horse stalls with electricity, a chicken coop, a covered screened patio, and ample room for horses, RVs, boats, trailers, or future additions, including a pool. Recent improvements include a 2025 roof and a brand-new A/C compressor, providing added peace of mind. Conveniently located just minutes from shopping, dining, schools, and major roadways, this exceptional property offers the privacy and freedom you've been searching for without sacrificing convenience.
Location
15921 80TH N Lane, Loxahatchee, Florida 33470
Property features
Property
- Property size:
207 m² (2,227 ft²) - Type: Unfurnished
- Features: Porch-screenedRoom For PoolGaragePatioGarage ApartmentSplit BedroomsDrivewayWalkin Closets
- Other building structures: ShedBarnExtra Building/Shed
Lot/Land
- Land/Lot size:
8,579 m² (92,347 ft²) - Lot Description: Corner LotHorses Permitted
Construction
- Year built: 1994
- Roofing: Composition/shingleShingle
- Construction: Cbs ConstructionSlab Construction
Parking/Garage
- Parking description: RV/Boat Parking
- Garage description: Attached Garage
Bedrooms
- Bedrooms: 5
Bathrooms
- Total bathrooms: 3
- Full bathrooms: 3
Interior Features
- Windows: Window BlindsElectric ShuttersHurricane Shutters
- Ceiling: Vaulted Ceilings
Exterior Features
- Outdoor spaces: Porch-screenedPatio
- Carport spaces:
Security
- Features: Smoke Detector
Equine/Agricultural
- Structures: Barn
View
- Features: Water View
Heating and Cooling
- Heating System: ElectricCentral
- Cooling System: Ceiling FanCentral AC
Utilities
- Telecommunication: Cable Available
- Other utilities: Natural GasSewer/SepticSewer Available Off SiteSeptic TankWell
Community
- Features: Pets Allowed
School information
- High School: Seminole Ridge Community
- Middle School: Western Pines Community Middle
- Elementary School: Pierce Hammock