
$9,500
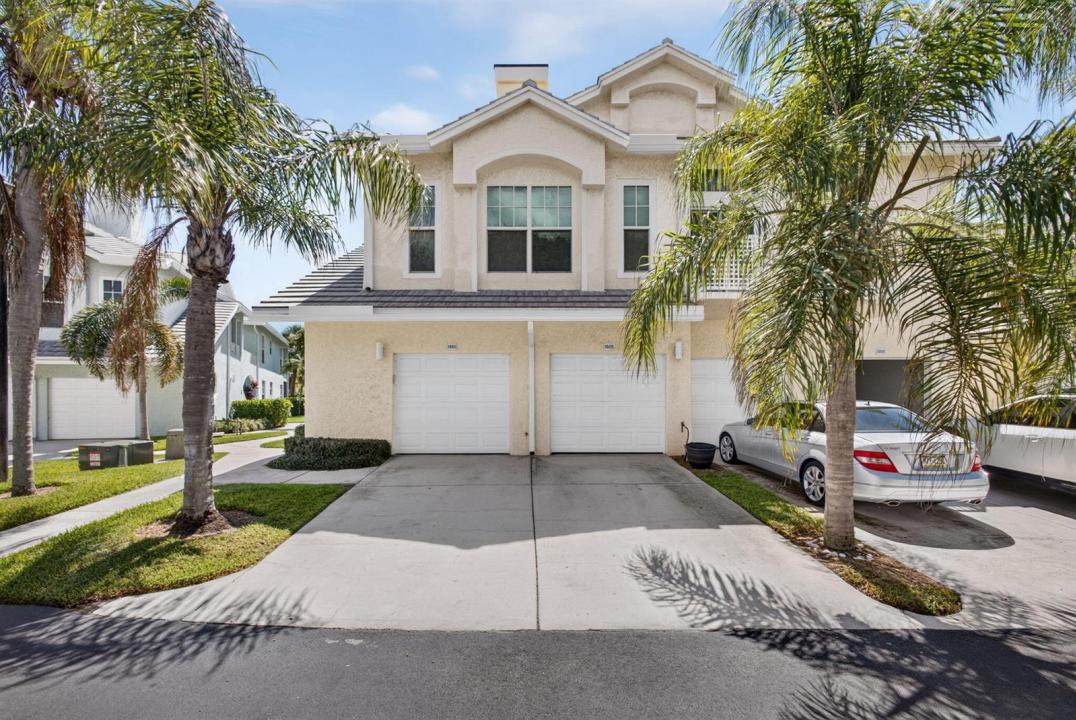
Apartment for Rent, 1603 Mizzenmast Way, Jupiter, Florida 33477
- MLS#B26028332
- 3
- 3
176 m² (1,897 ft²)
Listed By Luxury Real Estate Group LLC
The Apartment for Rent located at 1603 Mizzenmast Way, Jupiter, Florida 33477 is currently for rent. This property has 3 bedrooms, 3 bathrooms.
Description
Photos Coming Soon! Available Nov. 1, 2026 2 pets max NO weight limit! Seasonal or Annual Seasonal Rental 4 - months $9,500 6 - months $9,000. Annually $7,500. Bright and open 3-bedroom, 3-bath condo featuring vaulted ceilings, a desirable split-bedroom floor plan, and a private balcony overlooking a peaceful garden area. Spacious layout filled with abundant natural light, perfect for comfortable coastal living. Welcome to Sea Colony—an exclusive gated, dog-friendly coastal community nestled along Jupiter's pristine beach. This highly sought-after neighborhood offers resort-style amenities including a sparkling pool, relaxing hot tub, fully equipped fitness center, tennis courts, and pickleball courts. Residents enjoy the convenience of two private beach access gates, making it effortless to enjoy the sun, sand, and ocean breeze just a short stroll from your door. Sea Colony is truly pet-friendly, allowing up to two dogs with no weight restrictions—a rare and valuable perk for dog lovers. Ideally located just minutes from Jupiter's vibrant Intracoastal scene, you'll have easy access to waterfront dining, premier golf courses, boutique shopping, boating rentals, and world-class fishing charters. Experience the best of coastal living in one of Jupiter's most desirable beachside communities. Welcome to paradise!
Location
1603 Mizzenmast Way, Jupiter, Florida 33477
Property features
Property
- Property size:
176 m² (1,897 ft²) - Type: Furnished
- Features: GarageBalconyLoftDrivewayWalkin Closets
- Location: Beach AccessOcean AccessWaterfront
Construction
- Year built: 1989
- Roofing: Concrete
- Construction: Cbs Construction
- Exterior: Stucco
Parking/Garage
- Parking description: Guest Parking
- Garage description: Attached Garage
Bedrooms
- Bedrooms: 3
Bathrooms
- Total bathrooms: 3
- Full bathrooms: 3
Interior Features
- Floors: WoodTerrazzo
- Ceiling: Vaulted CeilingsVolume Ceilings
Exterior Features
- Outdoor spaces: Balcony
- Carport spaces:
Pool and Spa
- Pool: Private Pool
- Spa: Bath Tub
recreational
- recreational: Tennis Court
View
- Features: Garden
Heating and Cooling
- Heating System: Electric
- Cooling System: Ceiling FanElectricCentral AC
Utilities
- Telecommunication: Cable Available
- Other utilities: SewerSewer Available Off SitePublic Sewer
Community
- Features: Gated Community With Security GuardExercise RoomClubhousePets AllowedSpaSwimming PoolGuard GatedTennis CourtsAssociation Gym/Exercise Room
School information
- High School: William T Dwyer
- Middle School: Independence