
$2,600,000
Single Family Home for Sale, 16170 Saddle Ln, Weston, Florida 33326
- MLS#A12041926
- 6
- 7
529 m² (5,696 ft²)
Listed By Coldwell Banker Realty
The Single Family Home for Sale located at 16170 Saddle Ln, Weston, Florida 33326 is currently for sale. This property has 6 bedrooms, 7 bathrooms.
Description
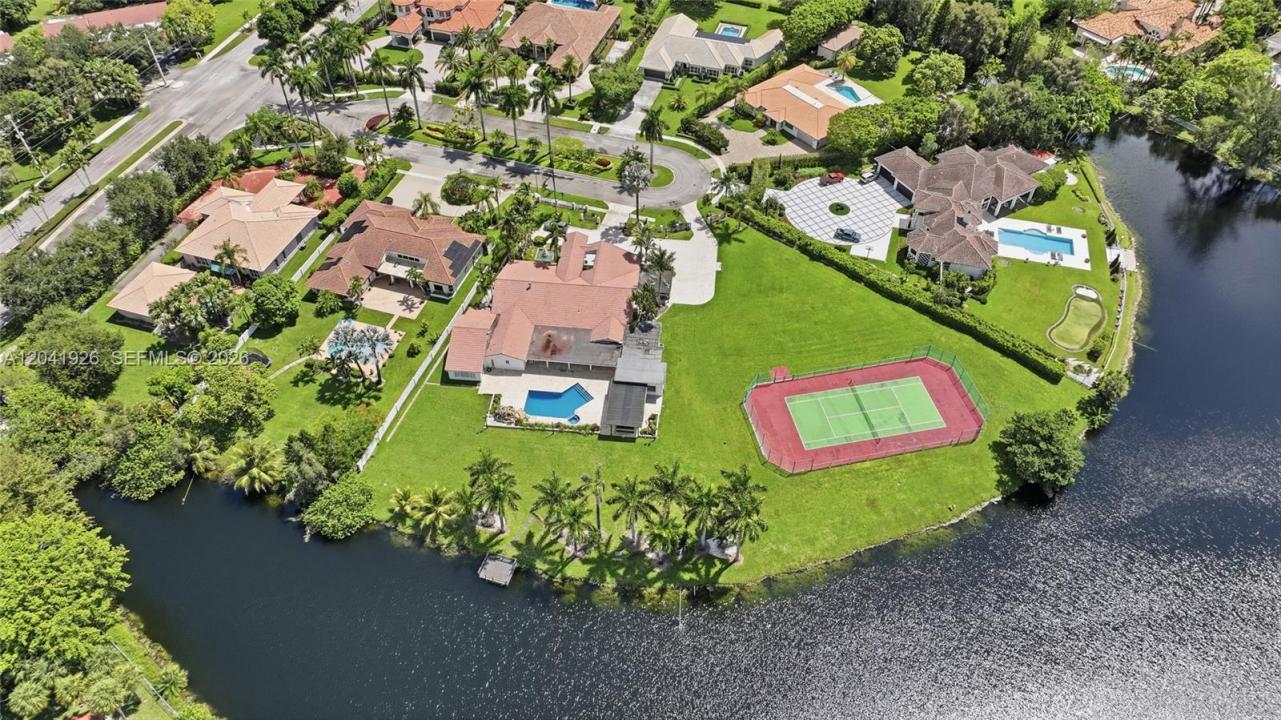
New roof currently being installed. South Florida luxury living at its finest. Rare 6-bedroom, 6.5-bath estate with a private tennis court in Saddle Club Estates, Weston, sited on a 1.6-acre cul-de-sac lot with self-gated grounds, lush landscaping, and a tranquil koi pond. The residence offers 6 bedrooms, 6.5 baths, and a versatile office, including two primary-sized bedrooms for exceptional flexibility. The renovated primary suite is a true retreat with a large TV lounge, three walk-in closets, separate his-and-her bathrooms, and a spa-inspired bath with a Roman tub. Refined finishes include full impact glass, a travertine driveway and patio, and marble flooring throughout. Outdoors, a resort-style pool with marble deck and spa is complemented by a summer kitchen with pergola and granite countertops, a full-size tennis court, and expansive entertaining areas designed for year-round outdoor living. Additional highlights include grand formal living areas, a fireplace, a private gym, a dry sauna, and a separate guest suite with its own office, kitchen, and wet bar that functions as a complete second residence, ideal for multigenerational living or extended stays. With 5,696 square feet under air on 69,543 square feet of land, this property delivers the space, scale, and total privacy that rarely come to market in Weston. Walking distance to Bonaventure Town Center and minutes from shopping, dining, and recreation, with access to the Bonaventure Town Center Club. Schedule your private tour today and experience it.
Location
16170 Saddle Ln, Weston, Florida 33326
Property features
Property
- Property size:
529 m² (5,696 ft²) - Features: Porch OpenExterior LightingLaundry Area In GaragePantryAtticDeckPatioAtriumStorage SpaceWalkin Closets
- Location: Waterfront
Lot/Land
- Land/Lot size:
6,461 m² (69,543 ft²) - Water frontage: 61 m
- Lot Description: Fenced
Construction
- Year built: 1986
- Roof type: Barrel
- Construction: Cbs Construction
Bedrooms
- Bedrooms: 6
Bathrooms
- Total bathrooms: 7
- Full bathrooms: 6
- Half baths: 1
Other Rooms
- Room types: Den/Library/OfficeGuest/Maid's QuartersFormal Dining Room
- Appliances: WasherMicrowaveRefrigeratorDisposalDishwasher
- Laundry description: Laundry Area In Garage
Interior Features
- Floors: Ceramic TileMarble
- Ceiling: Volume Ceilings
- Bar: Bar
Exterior Features
- Outdoor spaces: DeckPatio
- Driveway: Driveway - Circular
- Carport spaces: 2
Pool and Spa
- Pool: Inground
Water and Boating
- Water: Lake
- Boating: Private Dock
recreational
- recreational: SaunaTennis CourtSwimming PoolBuilt-In Grill
View
- Features: Lake View
Heating and Cooling
- Heating System: Central
- Cooling System: Ceiling FanCentral AC
Utilities
- Other utilities: Public SewerMunicipal Water
Community
- Features: Pets Allowed
School information
- High School: Western
- Middle School: Tequesta Trace
- Elementary School: Indian Trace