
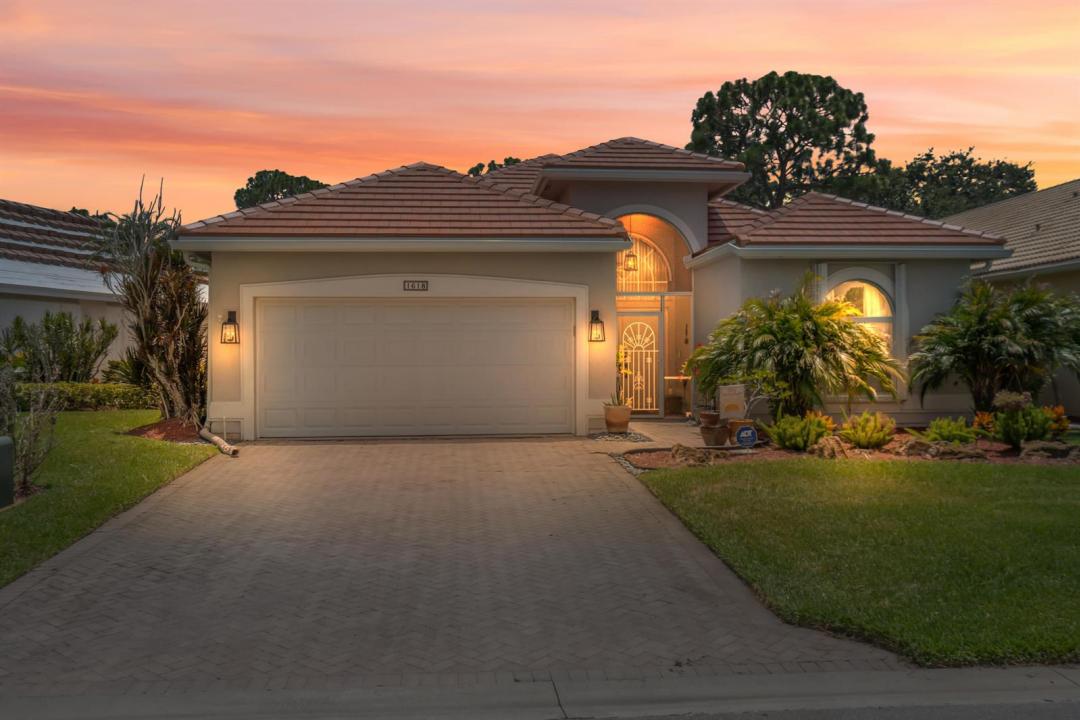
$434,500
Farm for Sale, 1618 SE Shelburnie Way, Port St. Lucie, Florida 34952
- MLS#B26050193
- 3
- 2
181 m² (1,950 ft²)
Listed By RE/MAX of Stuart
The Farm for Sale located at 1618 SE Shelburnie Way, Port St. Lucie, Florida 34952 is currently for sale. This property has 3 bedrooms, 2 bathrooms.
Description
Meticulously maintained and beautifully presented, this 3-bedroom, 2-bath home is move-in ready and shows like a model. Filled with natural light, it features a spacious 2-car garage and a screened lanai overlooking the backyard and golf course. Enjoy peace of mind with major updates including a new roof and gutters with transferable warranty ('25), impact windows and shutters ('24), impact-rated garage door ('25), A/C ('23), interior paint, kitchen and laundry appliances, and carpeting ('22), plus refreshed landscaping and an ADT security system. Located in the sought-after gated community of Ballantrae, residents enjoy a manned gate, a Jack Nicklaus Signature Golf Course with optional memberships, and a 67-slip marina with slips available for purchase. Just minutes from the Treasure Coast Mall, beaches, dining, and medical facilities, this home truly offers the best of the Florida lifestyle.
Location
1618 SE Shelburnie Way, Port St. Lucie, Florida 34952
Property features
Property
- Property size:
181 m² (1,950 ft²) - Type: Unfurnished
- Features: PantryGaragePatioSplit BedroomsDrivewayWasher HookupPull Down Stairs To AtticWalkin Closets
- Location: On Golf Course
Lot/Land
- Land/Lot size:
533 m² (5,736 ft²)
Construction
- Year built: 1997
- Roofing: TileConcrete
- Construction: Cbs ConstructionConcrete/BlockSlab Construction
- Exterior: Stucco
Parking/Garage
- Garage description: Attached Garage
Bedrooms
- Bedrooms: 3
Bathrooms
- Total bathrooms: 2
- Full bathrooms: 2
Other Rooms
- Room types: Entry FoyerFormal Dining Room
- Kitchen description: Island
- Appliances: Electric Water HeaterWasherRangeMicrowaveRefrigeratorDisposalDryerIcemakerDishwasher
Interior Features
- Windows: Electric ShuttersHurricane Shutters
- Floors: TileCeramic TileCarpet
- Ceiling: Vaulted CeilingsVolume Ceilings
Exterior Features
- Outdoor spaces: Patio
- Carport spaces:
Pool and Spa
- Pool: Private Pool
- Spa: Bath Tub
Water and Boating
- Boating: Boat Dock
Security
- Features: Security Guard
View
- Features: Golf Course View
Heating and Cooling
- Heating System: Central
- Cooling System: Central AC
Utilities
- Telecommunication: Cable Available
- Other utilities: SewerPublicUnderground UtilitiesSewer Available Off SitePublic Sewer
Community
- Features: ClubhouseGolf CoursePets AllowedSpaSwimming PoolPutting GreenLibraryMarina