
$820,000
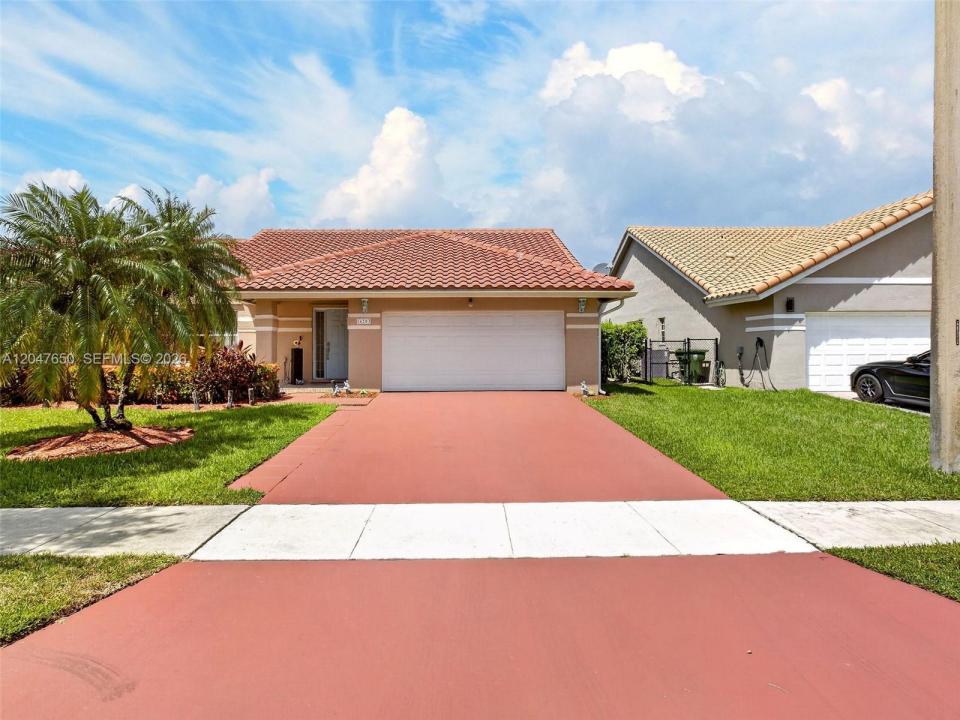
Single Family Home for Sale, 16203 NW 8th Dr, Pembroke Pines, Florida 33028
- MLS#A12047650
- 4
- 2
217 m² (2,332 ft²)
Listed By United Realty Group Inc.
The Single Family Home for Sale located at 16203 NW 8th Dr, Pembroke Pines, Florida 33028 is currently for sale. This property has 4 bedrooms, 2 bathrooms.
Description
Beautiful lake-view pool home in the desirable Westfork community of Pembroke Pines! This spacious 4-bedroom, 2-bath single-family and 2-car garage, a generous 9,750 sq. ft. lot, and a private pool overlooking the lake. The home features a comfortable one-story layout, tile flooring throughout, bright living spaces, and a functional floor plan ideal for everyday living and entertaining. Three of the four bedrooms include walk-in closets. appliances are currently in working condition. Pool is in working condition; seller is aware of a few small areas on the pool floor surface that may need attention. Enjoy peaceful backyard lake views, an open outdoor patio area, and the South Florida lifestyle. Major updates include a new roof installed in December 2023 and a new A/C installed in December 2025. Conveniently located near highly rated schools, shopping, dining, parks, and major roadways, with easy access to Costco, Whole Foods, Publix, Sedano’s, Winn-Dixie, Home Depot, Lowe’s, and Pembroke Gardens Mall. A great opportunity to own a pool home with lake views in a highly desirable Pembroke Pines location.
Location
16203 NW 8th Dr, Pembroke Pines, Florida 33028
Property features
Property
- Property size:
217 m² (2,332 ft²) - Type: Unfurnished
- Features: Porch-screenedPantryAtticUtility RoomGaragePatio
- Location: Waterfront
Lot/Land
- Land/Lot size:
906 m² (9,750 ft²) - Water frontage: 22 m
- Lot Description: Fenced
Construction
- Year built: 1994
- Style: 3 Stories
- Roofing: Flat Tile
- Construction: FrameConcrete Block With BrickSlab Construction
- Exterior: Stucco
Parking/Garage
- Parking description: Guest Parking
- Garage description: Attached GarageAutomatic Garage Door Opener
Bedrooms
- Bedrooms: 4
Bathrooms
- Total bathrooms: 2
- Full bathrooms: 2
- Details: Custom Mirrors
Other Rooms
- Room types: Family RoomGreat RoomFormal Dining Room
- Kitchen description: Island
- Appliances: Electric Water HeaterWasherRangeMicrowaveRefrigeratorOven - Self CleaningDisposalDryerDishwasherTrash Compactor
Interior Features
- Windows: Window BlindsHurricane Shutters
- Floors: TileCeramic Tile
- Ceiling: Volume Ceilings
Exterior Features
- Outdoor spaces: Porch-screenedPatio
- Carport spaces:
Pool and Spa
- Pool: Equipment StaysInground
Water and Boating
- Water: Lake
recreational
- recreational: Tennis CourtSwimming Pool
Security
- Features: Fire SprinklersFire AlarmSmoke Detector
View
- Features: Lake View
Heating and Cooling
- Heating System: Central
- Cooling System: Ceiling FanCentral AC
Utilities
- Other utilities: Public SewerMunicipal Water
Community
- Features: Pets AllowedSwimming PoolTennis Courts
School information
- High School: Flanagan;Charls
- Middle School: Walter C. Young
- Elementary School: Silver Palms