
$575,000
Single Family Home for Sale, 16785 81st N Lane, Loxahatchee, Florida 33470
- MLS#B26074860
- 3
- 2
133 m² (1,432 ft²)
Listed By Realty One Group Innovation
The Single Family Home for Sale located at 16785 81st N Lane, Loxahatchee, Florida 33470 is currently for sale. This property has 3 bedrooms, 2 bathrooms.
Description
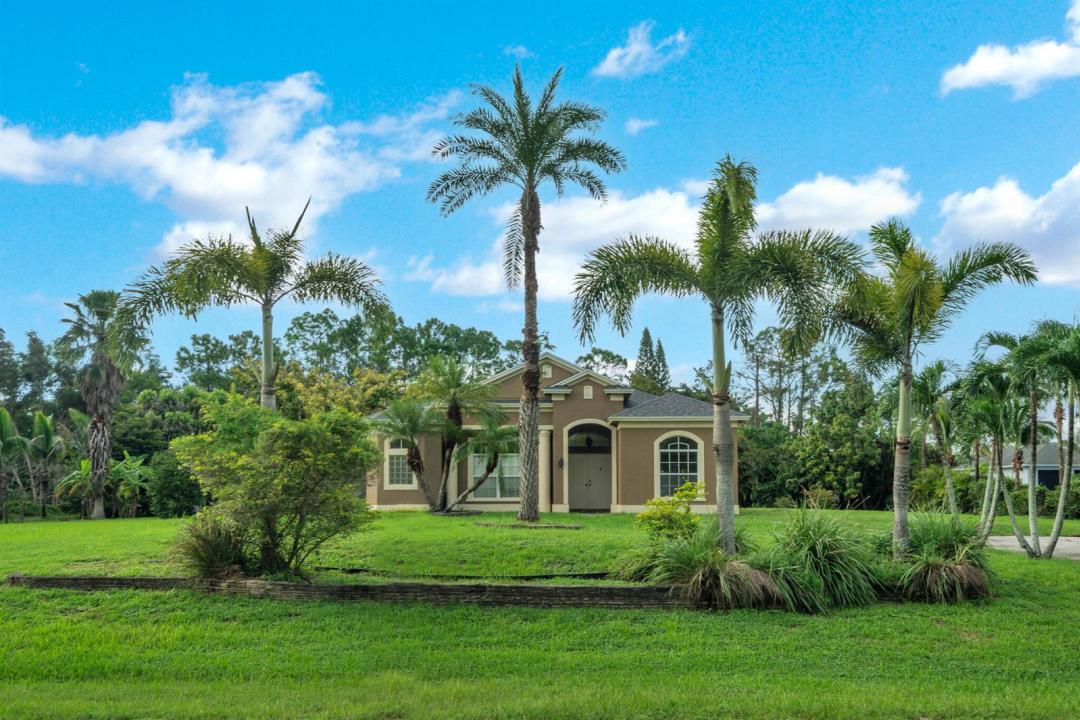
NEW ROOF 2026! NO HOA! SOLD AS-IS! Welcome to your private retreat in The Acreage! Nestled on 1.30 spacious acres, this 3-bedroom, 2-bath home offers the perfect blend of privacy, space, and freedom with no HOA restrictions. Built with durable precast reinforced panel construction, the home features a bright, open split-bedroom floor plan with abundant natural light and peaceful views of lush surrounding vegetation. The beautifully updated kitchen showcases granite countertops, custom cabinetry, a center island, and stainless-steel appliances, making it both stylish and functional. The spacious primary suite offers a relaxing retreat with dual vanities, a walk-in shower, and walk-in closets. Fresh interior and exterior paint add to the home's appeal, while major updates provide peace of mind: NEW ROOF (2026), A/C (2023), and water heater (2023) Septic pumped 2026. Enjoy the privacy and flexibility of acreage living with plenty of room for outdoor enjoyment, hobbies, or future possibilities. No HOA! Sold AS-IS. Non-homestead taxes. Don't miss this opportunity!!
Location
16785 81st N Lane, Loxahatchee, Florida 33470
Property features
Property
- Property size:
133 m² (1,432 ft²) - Type: Unfurnished
- Features: PantryPatioSplit BedroomsDrivewayWasher HookupStorage SpaceWalkin Closets
- Location: Waterfront
- Other building structures: ShedExtra Building/Shed
Lot/Land
- Land/Lot size:
5,261 m² (56,628 ft²) - Lot Description: Horses Permitted
Construction
- Year built: 2003
- Style: Mediterranean
- Roofing: Composition/shingleShingle
- Construction: Precast Concrete
- Exterior: Stucco
Parking/Garage
- Parking description: On StreetGuest Parking
Bedrooms
- Bedrooms: 3
Bathrooms
- Total bathrooms: 2
- Full bathrooms: 2
Other Rooms
- Room types: Entry FoyerFormal Dining Room
- Kitchen description: Island
- Appliances: Water SoftenerElectric Water HeaterRangeMicrowaveRefrigeratorDishwasher
Interior Features
- Windows: Window Blinds
- Floors: WoodCeramic TileCarpet
- Ceiling: Vaulted CeilingsVolume Ceilings
Exterior Features
- Outdoor spaces: Patio
- Carport spaces:
Water and Boating
- Water: Canal
Security
- Features: Smoke Detector
View
- Features: Garden
Heating and Cooling
- Heating System: Central
- Cooling System: Ceiling FanExhaust FanCentral AC
Utilities
- Telecommunication: Cable Available
- Other utilities: Sewer/SepticSewerSewer Available Off SiteSeptic TankWell
Community
- Features: Pets Allowed
School information
- High School: Seminole Ridge Community
- Middle School: Osceola Creek
- Elementary School: Frontier