
$2,775,000
Single Family Home for Sale, 17092 Five Waters Avenue, Boca Raton, Florida 33496
- MLS#B26042423
- 5
- 6
494 m² (5,315 ft²)
Listed By Douglas Elliman
The Single Family Home for Sale located at 17092 Five Waters Avenue, Boca Raton, Florida 33496 is currently for sale. This property has 5 bedrooms, 6 bathrooms.
Description
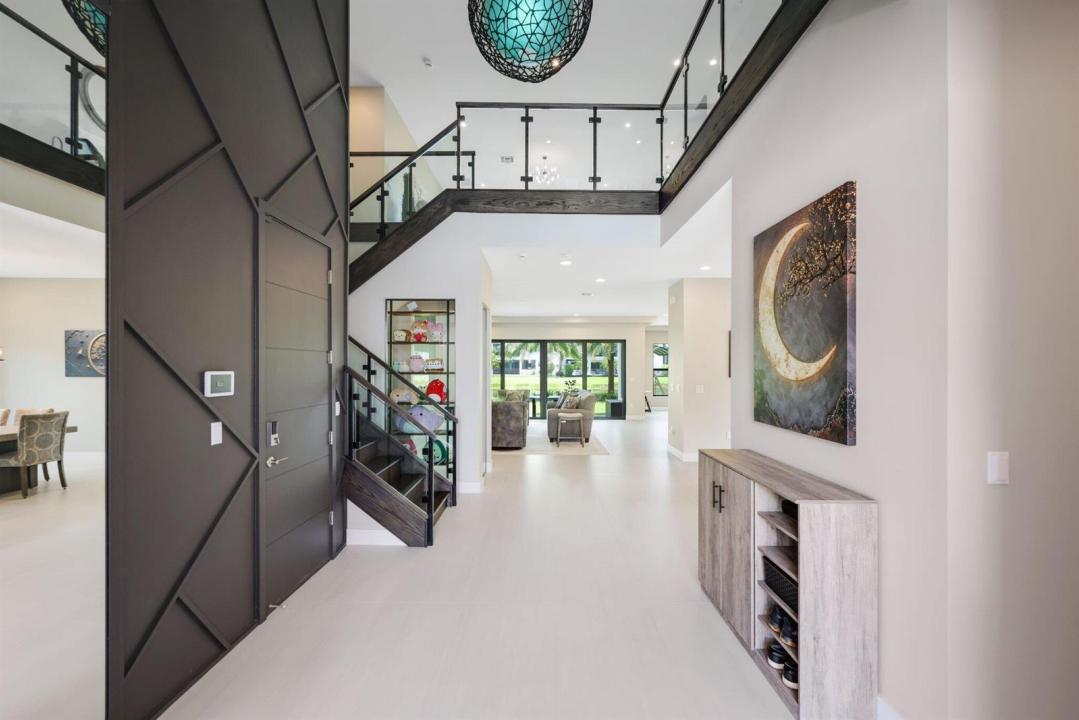
Completed in 2022 and reimagined through an extraordinary, no-expense-spared custom renovation, this one-of-a-kind Maldives model is the largest floor plan in Lotus, offering an unparalleled blend of sophisticated design, cutting-edge technology, and exceptional craftsmanship. Every detail has been thoughtfully curated to create a residence that is as functional as it is beautiful. Throughout the home, you'll find Lutron smart lighting and automated shades, custom architectural soffits, oversized 4' x 4' Italian porcelain flooring, hardwood stairs and second-floor flooring, sleek glass railings, solid-core interior doors, upgraded sound insulation, and designer lighting creating an atmosphere of understated luxury. The spectacular chef's kitchen was completely rebuilt with custom cabinets, two dishwashers, hidden coffee bar, fridge-style custom pantry, backlit island ceiling. SPA-INSPIRED MASTER BATH — Natural dry sauna, dual showerheads, floor-to-ceiling recessed shower shelving, ventilated cabinets with hidden outlets, backlit wall-to-wall mirror. BUILT FOR SOUND & SMART LIVING — Lutron smart shades and lights (control with voice, app, and schedules), living room surround sound, media room with Dolby Atmos, designer powder room, two-story foyer feature wall. All the upside of new construction, none of the builder-grade finishes — BOOK YOUR PRIVATE SHOWING TODAY.
Location
17092 Five Waters Avenue, Boca Raton, Florida 33496
Property features
Property
- Property size:
494 m² (5,315 ft²) - Features: PantryGarageBalconyPatioSplit BedroomsDrivewayStorage Space
- Location: Waterfront
Lot/Land
- Land/Lot size:
758 m² (8,163 ft²)
Construction
- Year built: 2022
- Style: ContemporaryModern
- Roofing: TileConcrete
- Construction: Cbs Construction
Parking/Garage
- Parking description: On Street
- Garage description: Attached GarageAutomatic Garage Door Opener
Bedrooms
- Bedrooms: 5
Bathrooms
- Total bathrooms: 6
- Full bathrooms: 4
- Half baths: 2
- Details: Custom Mirrors
Other Rooms
- Room types: Entry FoyerFormal Dining Room
- Kitchen description: Island
- Appliances: WasherRangeMicrowaveOven - WallRefrigeratorOven - Self CleaningDisposalDryerDishwasher
Interior Features
- Windows: Window Blinds
- Floors: Ceramic TileCarpet
- Ceiling: Vaulted CeilingsVolume Ceilings
- Trim: Closet Cabinetry
Exterior Features
- Outdoor spaces: BalconyPatio
- Carport spaces:
Pool and Spa
- Pool: Private Pool
- Spa: Bath Tub
View
- Features: Lake ViewGardenWater View
Heating and Cooling
- Heating System: Central
- Cooling System: Air PurifierCentral AC
Utilities
- Telecommunication: Cable Available
- Other utilities: Natural GasSewerPublicSewer Available Off SitePublic Sewer
Community
- Features: Gated Community With Security GuardExercise RoomClubhousePets AllowedSpaSwimming PoolGuard GatedTennis CourtsAssociation Gym/Exercise RoomJogging/Bike Path
School information
- High School: Olympic Heights Community High
- Middle School: Eagles Landing
- Elementary School: Whispering Pines