
$4,634,000
Single Family Home for Sale, 17179 Ludovica Lane, Boca Raton, Florida 33496
- MLS#B26067267
- 5
- 7
512 m² (5,507 ft²)
Listed By Realty Investments Group LLC
The Single Family Home for Sale located at 17179 Ludovica Lane, Boca Raton, Florida 33496 is currently for sale. This property has 5 bedrooms, 7 bathrooms.
Description
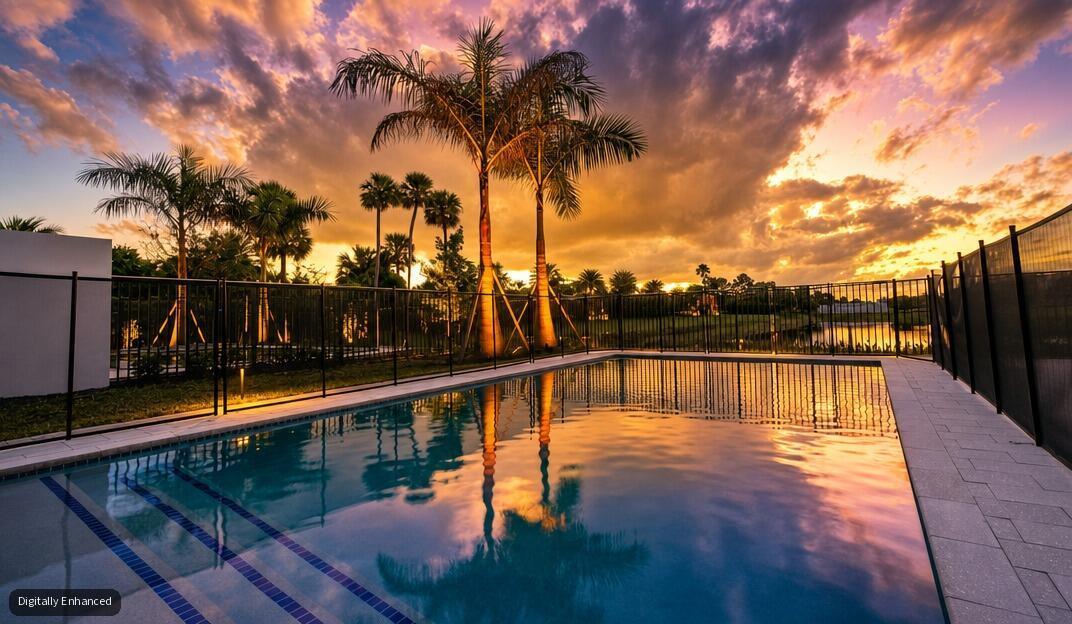
Experience elevated luxury living in this contemporary Palma model, perfectly positioned on a premium long lake lot within the prestigious gated community of Boca Bridges. This impeccably designed estate offers 5 bedrooms, 6 bathrooms, a den, media room, and breathtaking water views, thoughtfully designed for sophisticated modern living. The open-concept floor plan is enhanced by a striking hardwood staircase, expansive living spaces, a wet bar, and a chef's kitchen featuring an oversized center island—ideal for both everyday living and effortless entertaining. Set within one of Boca Raton's most sought-after luxury communities, residents enjoy an exceptional resort-style lifestyle centered around a spectacular 27,000 SF clubhouse featuring an exclusive onsite restaurant, state-of-the-art fitness studio, yoga classes, indoor basketball court, tennis and pickleball courts, resort-style pool with outdoor bar, and a family-friendly splash water park. Experience refined living in a premier community known for world-class amenities, luxury, and sophistication.
Location
17179 Ludovica Lane, Boca Raton, Florida 33496
Property features
Property
- Property size:
512 m² (5,507 ft²) - Type: Unfurnished
- Features: GarageSplit BedroomsWalkin Closets
- Location: Waterfront
Construction
- Year built: 2023
- Roofing: TileConcrete
- Construction: Cbs Construction
Parking/Garage
- Garage description: Attached GarageAutomatic Garage Door Opener
Bedrooms
- Bedrooms: 5
Bathrooms
- Total bathrooms: 7
- Full bathrooms: 6
- Half baths: 1
Other Rooms
- Room types: Den/Library/Office
- Kitchen description: Island
- Appliances: WasherRangeMicrowaveOven - WallRefrigeratorOven - Self CleaningDisposalDryerIcemakerDishwasher
Interior Features
- Floors: TileWoodCarpet
- Ceiling: Volume Ceilings
- Bar: Wet Bar
Pool and Spa
- Pool: Private Pool
- Spa: Bath Tub
recreational
- recreational: Swimming Pool
Security
- Features: Security PatrolSmoke Detector
Heating and Cooling
- Heating System: Electric
- Cooling System: Electric
Utilities
- Telecommunication: Cable Available
- Other utilities: Natural GasSewerPublicSewer Available Off SitePublic Sewer
Community
- Features: Exercise RoomClubhousePets AllowedSpaSwimming PoolTennis CourtsGated CommunityAssociation Gym/Exercise Room
School information
- High School: Olympic Heights Community High
- Middle School: Eagles Landing
- Elementary School: Whispering Pines